5032 Madalyn Lane, Houston, TX 77021
- 5 beds |
- 4 baths |
- 3,683 sqft
 Single-Family Home
  Built in 1953
  0.47acre lot
 2 car garage
  $291/sqft
  Listed 14 hours ago
Property Description
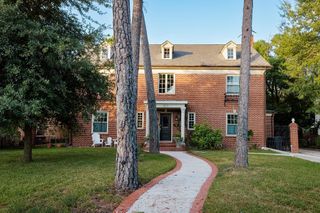
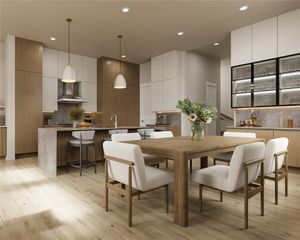
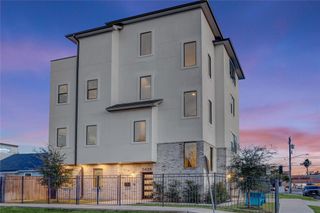
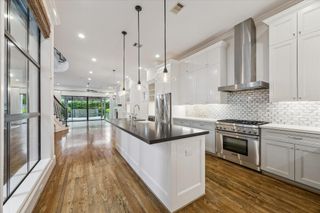
Welcome to this beautifully remodeled 1-story home featuring 5 bedrooms, 4 bathrooms, over 3,600 sqft of living space, and an expansive 20,000 sqft lot—with no HOA! This impressive home offers two kitchens and numerous upgrades, including new vinyl and tile flooring, fresh paint, new doors, windows, updated plumbing & lighting fixtures, new water heaters. The beautifully renovated main kitchen features new cabinets, quartz countertops, and stainless-steel appliances. All bathrooms have been remodeled with stylish, modern finishes. A new electric fireplace adds warmth and character to the spacious living area. Outside, enjoy a new driveway, wood fence, automatic security gate, and large covered patio overlooking the expansive backyard—perfect for entertaining, relaxing. Easy access to Texas Medical Center, Museum District, leading universities, this exceptional property combines modern upgrades, generous living space, and an unbeatable location in a well-established neighborhood.
- Listing Status:
- Active
- Date Added:
- August 28, 2026
- Data Last Updated:
- August 28, 2026 at 7:06PM
- Listing Office:
- Keller Williams Signature : 281-599-7600
- Listing Agent:
- Tai Dinh : 1+713-637-9259
- MLS ID:
- 10882230
- Style: Traditional
- Parking: AttachedAdditional ParkingDouble-Wide Driveway
- Roofing: Metal
- General: BrickWood Siding1Block & BeamSlab
- Originating MLS: Houston Association of Realtors
- School District: 27 - Houston
- County: Harris
- Zoning: LTS 8 & 9 BLK 95 RIVERSIDE TERRACE SEC 220611390300013
- Fencing: Back Yard
- Water: Public
- Sewer: Public Sewer
- Source: Houston Association of Realtors
This listing courtesy of Tai Dinh , Keller Williams Signature
Monthly Payment
- Principal & Interest $
- Property Taxes $
- Home Insurance $
- VA Funding Fee $