5042 Pershing Street A-B, Houston, TX 77033
- 3 beds |
- 4 baths |
- 3,830 sqft
 Duplex
  Built in 2026
  —— sqft lot
  —— car garage
  $183/sqft
  Listed 21 days ago
Property Description
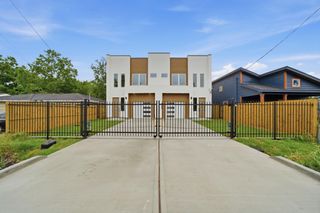
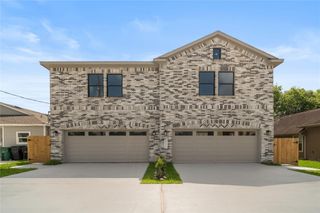
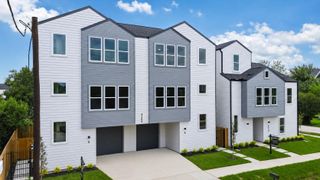
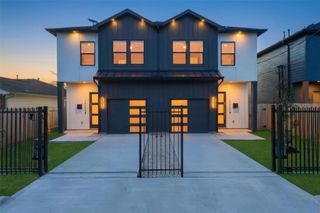
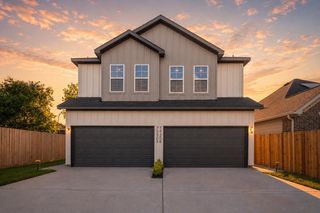
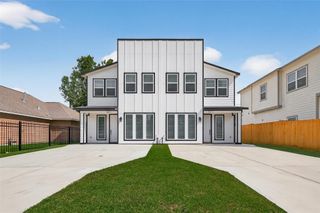
Medical center South’s newest luxury duplex is almost complete. Each mirrored two-story unit offers approx 1,915 sqft of living space & features 3 bedrooms, 3.5 bathrooms, & a 2-car garage. Every bedroom includes a private en-suite bathroom, a 1st floor living room & second floor den, 2 kitchen pantries, & more providing comfort & privacy for residents. The thoughtfully designed floor plan showcases an open-concept layout with spacious living areas, herringbone flooring, illuminated stairs, built in illuminated bookshelves in the den, custom slat accent walls, a sleek linear electric fireplace, glass-front cabinetry in the kitchen, designer lighting, & contemporary finishes throughout. The modern exterior elevation with double full view glass garage doors enhances the property's curb appeal, while the functional layout makes it an excellent option. Ideal as a starter home or investment opportunity, this property offers contemporary design and income-producing potential
- Listing Status:
- Active
- Date Added:
- June 15, 2026
- Data Last Updated:
- July 7, 2026 at 12:07AM
- Listing Office:
- The Goldstein Group LLC : 832-380-4541
- Listing Agent:
- Ihyanna Murray-Messado : 1+832-947-4588
- MLS ID:
- 61754636
- General: Balcony
- Parking: Driveway GateGarageMore than Two
- Roofing: Composition
- Windows: Insulated/Low-E windows
- General: Spray Foam InsulationCement SidingWood Siding2
- Originating MLS: Houston Association of Realtors
- School District: 27 - Houston
- County: Harris
- Zoning: LT 37 BLK 22 SOUTH PARK SEC 10751890220037
- Source: Houston Association of Realtors
This listing courtesy of Ihyanna Murray-Messado , The Goldstein Group LLC
Monthly Payment
- Principal & Interest $
- Property Taxes $
- Home Insurance $
- VA Funding Fee $