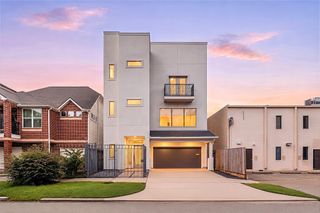
508 Welch Street, Houston, TX 77006
- 4 beds |
- 4 baths |
- 3,231 sqft
 Single-Family Home
  Built in 2022
  2,500sqft lot
 2 car garage
  $263/sqft
  Listed 1 day ago
Property Description
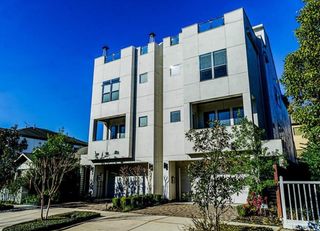
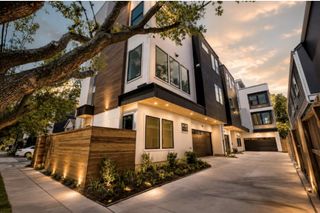
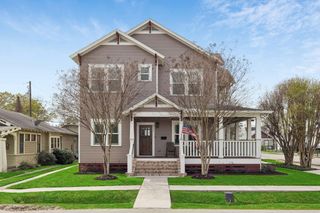
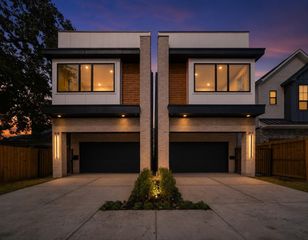
Stunning 2022-built Traditional home in the heart of Montrose, offering 3,231 square feet across three stories. This 4-bedroom, 3.5-bath home features an open kitchen with a large island, breakfast bar, and pantry flowing into the family room, plus a gameroom up. The primary suite includes a spa-like bath with double sinks, separate soaking tub and shower, a walk-in closet, and custom dual automatic shades for effortless light control. Energy-efficient upgrades include Energy Star appliances, spray-foam insulation, and high-efficiency HVAC. Outside, enjoy a private, fenced backyard with a low-maintenance Trex composite patio and a built-in planter with an automatic watering system. Custom shades throughout add style and convenience. Highlights include an attached two-car garage, crown molding, high ceilings, an alarm system, and engineered wood and tile flooring. Just steps from popular restaurants, shopping, and entertainment.
- Listing Status:
- Active
- Date Added:
- July 16, 2026
- Data Last Updated:
- July 18, 2026 at 2:08AM
- Listing Office:
- Happen Houston : 713-391-8637
- Listing Agent:
- Michael Silva : 1+713-391-8284
- MLS ID:
- 40075822
- General: Back Green Space
- Style: Traditional
- Parking: AttachedGarage Door Opener
- Roofing: CompositionEnergy Star/Reflective Roof
- Windows: Insulated/Low-E windows
- General: Spray Foam InsulationCement Siding3Slab
- Originating MLS: Houston Association of Realtors
- School District: 27 - Houston
- County: Harris
- Zoning: LT 2 BLK 1 WELCH STREET GROVE1454690010002
- Fencing: Back Yard
- Water: Public
- Sewer: Public Sewer
- Source: Houston Association of Realtors
This listing courtesy of Michael Silva , Happen Houston
Monthly Payment
- Principal & Interest $
- Property Taxes $
- Home Insurance $
- VA Funding Fee $

 New - 22 hours ago