5135 Cheena Drive, Houston, TX 77096
- 3 beds |
- 2 baths |
- 2,184 sqft
 Single-Family Home
  Built in 1960
  8,760sqft lot
 2 car garage
  $274/sqft
  Listed 1 day ago
Property Description
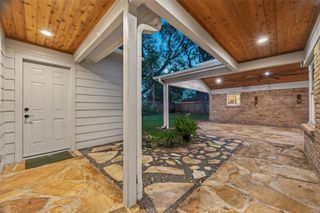
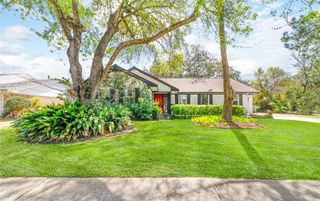
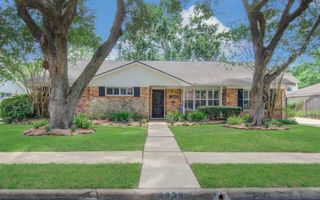
Meticulously updated Meyerland home combines classic charm with modern luxury. A majestic oak and large covered porch welcome you inside. The chef's island kitchen features quartzite countertops, stainless appliances, and overlooks a spacious family room anchored by a brick fireplace with custom built-ins. Large windows frame views of the back patio and expansive yard. A versatile formal dining room, currently used as a playroom, boasts a beautiful bay window. Relax in the primary suite, complete with a walk-in closet, barn door, and a luxurious bath with double undermount sinks, quartzite counters & large walk-in shower. Generous secondary bedrooms feature ample storage. Major updates include the roof, PEX water lines, and PVC sewer lines. Superbly located zoned to Kolter elementary, Meyerland/Pin Oak MS & Bellaire HS, minutes from the Texas Medical Center, Galleria, and Downtown. Meyerland Plaza’s dining and shopping are less than a mile away!
- Listing Status:
- Active
- Date Added:
- May 24, 2026
- Data Last Updated:
- May 26, 2026 at 4:06AM
- Listing Office:
- Beth Wolff Realtors : 713-622-9339
- Listing Agent:
- Ed Wolff : 1+713-622-9339
- MLS ID:
- 80754824
- General: Workshop
- Style: RanchTraditional
- Parking: Automatic GateDriveway GateAttached/Detached GarageAuto Driveway GateGarage Door OpenerWorkshop in Garage
- Roofing: Composition
- Windows: Insulated/Low-E windowsWindow Coverings
- General: Batts InsulationBrickCement SidingWood Siding1Slab
- Road/Access: ConcreteCurbsGutters
- HOA Amenities: Basketball CourtClubhouseJogging PathPaid PatrolParkParty RoomPicnic AreaPlaygroundTrail(s)525.0Annually
- Originating MLS: Houston Association of Realtors
- School District: 27 - Houston
- County: Harris
- Zoning: LT 17 BLK 6 MEYERLAND SEC 8 R/P C0921470000017
- Fencing: Back Yard
- Water: Public
- Sewer: Public Sewer
- Source: Houston Association of Realtors
This listing courtesy of Ed Wolff , Beth Wolff Realtors
Monthly Payment
- Principal & Interest $
- Property Taxes $
- Home Insurance $
- VA Funding Fee $

 New - 23 hours ago