514 Carriage View Lane, Houston, TX 77336
- 4 beds |
- 3 baths |
- 3,161 sqft
 Single-Family Home
  Built in 2016
  0.86acre lot
 3 car garage
  $198/sqft
  Listed 6 days ago
Property Description
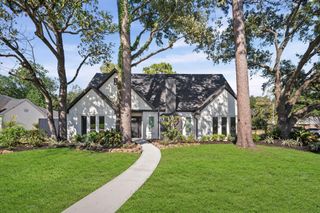
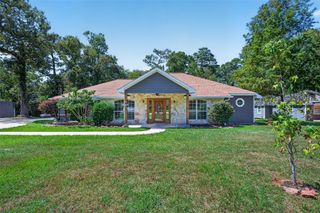
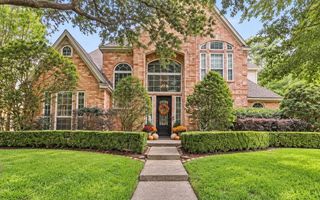
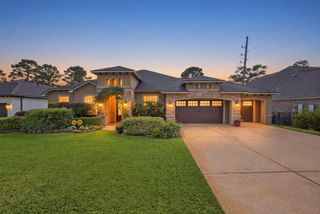
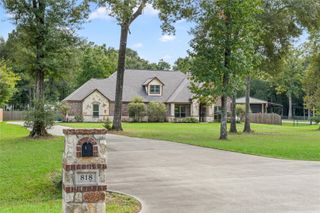
Beautifully updated and spacious one-story home in The Commons of Lake Houston-The Waterway offers 4 bedrooms, 3 full baths, private study with a full wall of custom built in shelving, formal dining room, and a 3-car detached garage with porte-cochere. NEW INTERIOR PAINT and NEWLY STAINED front door create a warm and welcoming feel! Family room features a floor-to-ceiling stone fireplace with remote controlled gas logs. Spacious kitchen offers abundant cabinetry and counter space and opens to a breakfast area and living space. Private primary suite is split from the other bedrooms and features a dream closet and bathroom with vanity space, dual sinks, jetted tub, stand up shower, and pull-out custom cabinets. No carpet throughout! Precision Pools & Spas built a custom pool and spa in 2020 with added wrought-iron fence. Situated on a spacious lot near a vacant cul-de-sac. Enjoy the deer feeder out back and all that The Commons has to offer!
- Listing Status:
- Active
- Date Added:
- October 7, 2026
- Data Last Updated:
- October 13, 2026 at 1:06PM
- Listing Office:
- JLA Realty : 713-489-8130
- Listing Agent:
- Stephanie Brown : 1+713-822-6687
- MLS ID:
- 6754564
- General: Sprinkler SystemSpa/Hot Tub
- Style: Traditional
- Pool: Gunite
- Parking: Attached/Detached GarageGarage Door OpenerPorte-CochereDetached Carport
- Roofing: Composition
- Windows: Insulated/Low-E windowsWindow Coverings
- General: Insulation - Blown FiberglassBrickCement SidingStone1Slab
- Road/Access: Concrete
- HOA Amenities: Boat DockBoat RampClubhouseHorse TrailsJogging PathPaid PatrolParkParty RoomPicnic AreaPlaygroundPoolStocked PondTrail(s)1080.0Annually
- Originating MLS: Houston Association of Realtors
- School District: 28 - Huffman
- County: Harris
- Zoning: LT 7 BLK 3 COMMONS WATERWAY SEC 71337210030007
- Fencing: Back Yard
- Water: Public
- Sewer: Public Sewer
- Source: Houston Association of Realtors
This listing courtesy of Stephanie Brown , JLA Realty
Monthly Payment
- Principal & Interest $
- Property Taxes $
- Home Insurance $
- VA Funding Fee $

 New - 1 day ago