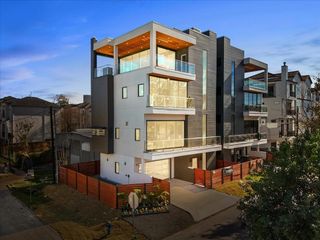
514 W 16th Street, Houston, TX 77008
- 5 beds |
- 4 baths |
- 4,067 sqft
 Single-Family Home
  Built in 2001
  0.28acre lot
 2 car garage
  $467/sqft
  Listed 13 hours ago
Property Description
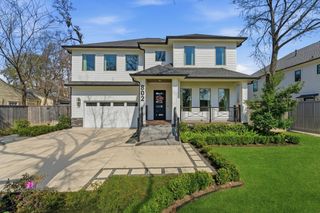
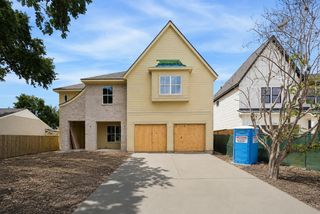
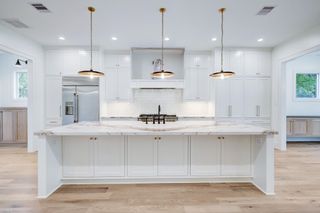
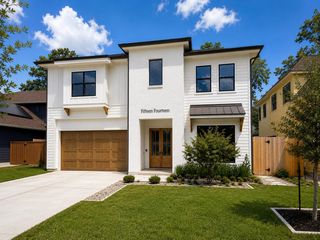
A rare opportunity to own a beautifully maintained Victorian-inspired custom home on a corner lot in the Heights. Built by its original owner, this 5-bedroom, 3.5-bath + garage apartment residence blends timeless architecture with modern comfort. The iconic turret, wraparound porch, rich hardwood floors, custom built-ins, & abundant natural light create a warm, inviting atmosphere. Designed for entertaining & everyday living, the home features formal living & dining rooms, spacious family room with wood-burning fireplace, & an updated kitchen with a window-lined breakfast nook. First-floor primary suite offers privacy & convenience, while the oversized garage apartment includes a full kitchen, living area, & private bedroom—ideal for guests, home office, multigenerational living, or rental income. Complete with a whole-home Generac generator & oversized garage, this exceptional Heights property offers a rare blend of Victorian charm, thoughtful design, & modern functionality.
- Listing Status:
- Active
- Date Added:
- July 6, 2026
- Data Last Updated:
- July 6, 2026 at 5:06PM
- Listing Office:
- Village Realty : 832-482-4595
- Listing Agent:
- Cathryn Renfrow : 1+832-980-3700
- MLS ID:
- 13917021
- General: Sprinkler SystemDetached Gar Apt /Quarters
- Style: Victorian
- Parking: DetachedOversizedGarage Door Opener
- Roofing: Composition
- Windows: Window Coverings
- General: Wood Siding2Pillar/Post/Pier
- Originating MLS: Houston Association of Realtors
- School District: 27 - Houston
- County: Harris
- Zoning: LTS 34 35 & 36 BLK 148 HOUSTON HEIGHTS0201440000034
- Fencing: Back YardFull
- Water: Public
- Sewer: Public Sewer
- Source: Houston Association of Realtors
This listing courtesy of Cathryn Renfrow , Village Realty
Monthly Payment
- Principal & Interest $
- Property Taxes $
- Home Insurance $
- VA Funding Fee $

 New - 3 days ago