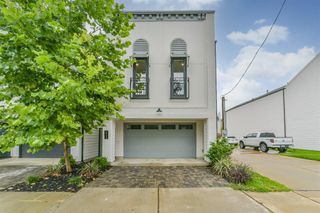
516 W 24th Street, Houston, TX 77008
- 4 beds |
- 3 baths |
- 2,436 sqft
 Single-Family Home
  Built in 2014
  3,276sqft lot
 2 car garage
  $287/sqft
  Listed 3 days ago
Property Description
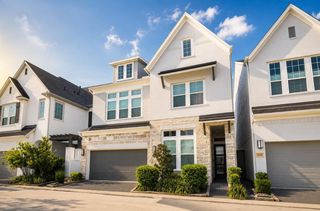
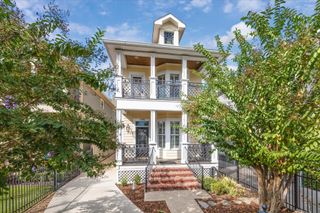
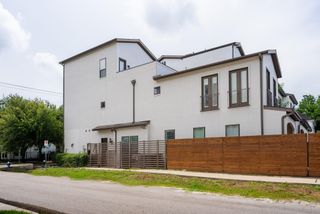
This classic Heights residence is situated just steps away from the hike and bike trail, H-E-B, & the vibrant dining scene that defines this community. From the moment you step through the gated front yard, the home feels expansive & is filled with upgrades including custom trim & woodwork around door casings & windows, designer light fixtures, & specialized tile. The kitchen shines w/ custom cabinetry, upgraded granite countertops, high-end appliances, beverage refrigerator & a deep farmhouse sink. The primary suite features a private covered balcony & custom closets. Throughout the home, every bathroom is elevated w/ Carrara marble countertops & premium fixtures. A flexible floor plan includes space for a dedicated office to suit your lifestyle. Rare for the area, this property boasts both front & back green space, providing ample room for outdoor enjoyment. Complete w/ a detached two-car garage accessed via the alley, this home captures the very best of Heights living.
- Listing Status:
- Active
- Date Added:
- July 9, 2026
- Data Last Updated:
- July 12, 2026 at 7:09PM
- Listing Office:
- Compass RE Texas, LLC - Houston : 832-899-4788
- Listing Agent:
- Kyla Phung Linn : 1+281-905-2760
- MLS ID:
- 91009805
- General: Back Green Space
- Style: Traditional
- Parking: DetachedAlley AccessGarage Door Opener
- Roofing: Composition
- Windows: Insulated/Low-E windowsWindow Coverings
- General: Batts InsulationCement Siding2Slab
- Originating MLS: Houston Association of Realtors
- School District: 27 - Houston
- County: Harris
- Zoning: LT 8 BLK 47 HOUSTON HEIGHTS0200430000057
- Fencing: Back YardFull
- Water: Public
- Sewer: Public Sewer
- Source: Houston Association of Realtors
This listing courtesy of Kyla Phung Linn , Compass RE Texas, LLC - Houston
Monthly Payment
- Principal & Interest $
- Property Taxes $
- Home Insurance $
- VA Funding Fee $

 New - 14 hours ago