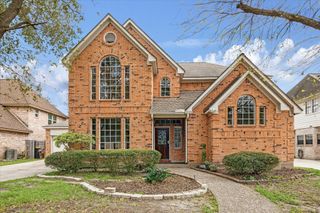
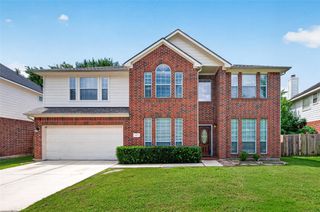
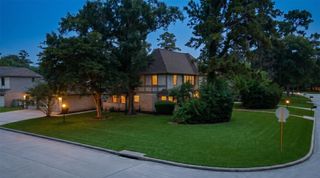
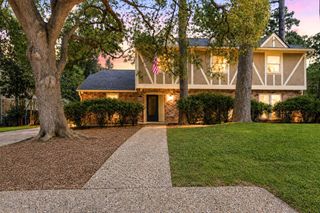
5202 Marble Gate Lane, Houston, TX 77069
- 4 beds |
- 5 baths |
- 3,507 sqft
 Single-Family Home
  Built in 1987
  0.28acre lot
 2 car garage
  $120/sqft
  Listed 5 days ago
Property Description
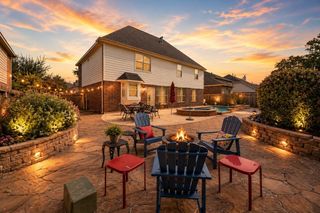
This stunning home is one to brag about & your floor plan has it all! Upon entry you are greeted with soaring 18ft ceilings & a grand spiral staircase! A formal dining room opens to your oversized kitchen with a huge island, double ovens & a walk-in pantry. This home is equipped with a designated office. The living room has a dramatic fireplace, wet bar & overlooks your custom extended backyard patio and private yard. The 1st floor primary has high ceilings & an en-suite bathroom with plenty of space to customize to your heart's desire! There are TWO walk-in closets (one cedar), & ample storage. Roof was just replaced in 2026! Upstairs are 3 generous sized bedrooms; one en-suite & two share a bathroom. There is a game room & a flex room, which could be used as a gamer's retreat, craft room or just a convenient place for holiday décor. Can't forget the TWO half baths and oversized garage. Located close to Champions Golf Course, shopping, dining & medical!
- Listing Status:
- Active
- Date Added:
- August 19, 2026
- Data Last Updated:
- August 25, 2026 at 4:08AM
- Listing Office:
- Better Homes and Gardens Real Estate Gary Greene - Champions : 281-444-5140
- Listing Agent:
- Pamela Hughes : 1+713-725-1213
- MLS ID:
- 77097759
- General: Sprinkler System
- Style: Traditional
- Parking: Attached/Detached GarageOversizedGarage Door OpenerDriveway
- Roofing: Composition
- Windows: Window Coverings
- General: BrickCement Siding2Slab
- HOA Amenities: ClubhouseDog ParkParkPickleball CourtPicnic AreaPlaygroundPoolTennis Court(s)189.0Annually
- Originating MLS: Houston Association of Realtors
- School District: 32 - Klein
- County: Harris
- Zoning: LT 1 BLK 4 HUNTWICK FOREST SEC 51116590000001
- Fencing: Partial
- Water: Water District
- Source: Houston Association of Realtors
This listing courtesy of Pamela Hughes , Better Homes and Gardens Real Estate Gary Greene - Champions
Monthly Payment
- Principal & Interest $
- Property Taxes $
- Home Insurance $
- VA Funding Fee $

 New - 23 hours ago