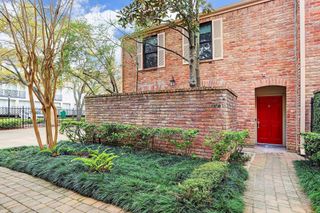
5209 Allen Street L, Houston, TX 77007
- 3 beds |
- 4 baths |
- 2,128 sqft
 Rental
  Built in 2020
  1,612sqft lot
 2 car garage
  $2/sqft
  Listed 1 day ago
Property Description
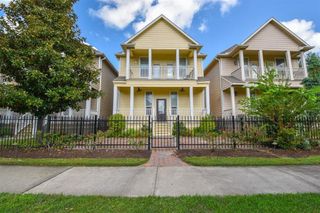
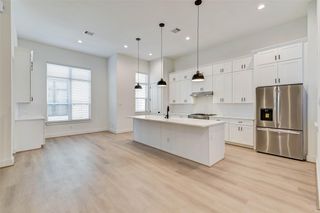
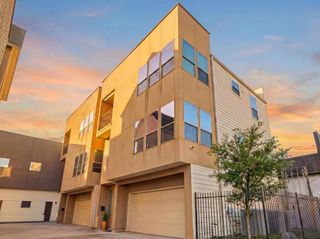
6 month lease acceptable. Pristine gated community in Washington Corridor Home that is in a NO Blow Zone in Moy Street Park. The home consists of 3 bedrooms, 3.5 throughout 3 well executed levels. Upon entry you are greeted by handsome Swiss flooring that flows to the sizable guest suite with full bath & walk-in closet. Ascend to the 2nd level to find an open flow kitchen with an oversized breakfast bar that integrates with the living and dining areas. The Great Room is expansive suitable for multiple living arrangements complimented by 10’ ceilings & oversized Triple Sliding Glass doors & balcony. The 3rd level consists of the master, 3rd en-suite guest room & utility room. The Master Suite features Swiss wood floors, 11’ ceilings & a massive walk-in closet complete with built-ins. The showroom bath consists of an elongated vanity w dual sinks, a freestanding soaking tub & frameless glass shower with high end plumbing fixtures. Move-In Ready w/ all appliances & blinds installed.
- Listing Status:
- Active
- Date Added:
- October 12, 2026
- Data Last Updated:
- October 13, 2026 at 5:06AM
- Listing Office:
- RE/MAX Grand : 281-994-5700
- Listing Agent:
- Tinsley Alexander : 1+281-788-9055
- MLS ID:
- 17736868
- General: BalconySprinkler System
- Style: FrenchGeorgianMediterranean
- Parking: AttachedAuto Garage Door OpenerControlled EntranceUnassigned
- Roofing: Energy Star/Reflective Roof
- Windows: Insulated/Low-E windowsWindow Coverings
- General: Batts Insulation3
- Road/Access: ConcreteCurbs
- HOA Amenities: Controlled Access
- Originating MLS: Houston Association of Realtors
- School District: 27 - Houston
- County: Harris
- Zoning: LT 5 BLK 1 ALLEN STREET PARK SEC 11400570010005
- Fencing: Fenced
- Utilities: Cable Available
- Water: Public
- Sewer: Public Sewer
- Source: Houston Association of Realtors
This listing courtesy of Tinsley Alexander , RE/MAX Grand
 New - 1 day ago