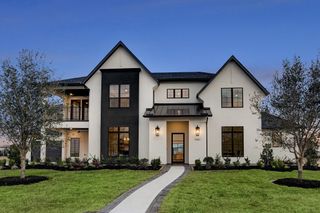
5212 Strack Road, Houston, TX 77069
- 5 beds |
- 6 baths |
- 5,785 sqft
 Single-Family Home
  Built in 1983
  3.85acre lot
 3 car garage
  $337/sqft
  Listed 4 months ago
Property Description
Hidden behind a lush canopy of mature trees in the Houston Champions area, 5212 Strack is a rare private estate set on nearly four acres. Offering the feel of a secluded retreat just minutes from fine dining, shopping, and parks, the property blends privacy, elegance, and convenience. The main residence spans nearly 5,800 sq ft, plus an approximate 600 sq ft apartment above the 3-car garage. Designed in the Philadelphia Federal style and featured in Time Life Books for its historic early American design, the home offers 5 bedrooms with private bath access, including a third-floor ensuite with an attached game room or flex space. The home features 6 fireplaces, Alwine hand made brick, a slate roof and a master bedroom with access to an expansive balcony overlooking the serene, wooded backyard. A pool, indoor sauna and tennis/ pickleball court complete this remarkable estate, in the highly rated Klein ISD, just moments from Champions Golf Club.
- Listing Status:
- Active
- Date Added:
- April 27, 2026
- Data Last Updated:
- August 25, 2026 at 6:09AM
- Listing Office:
- Nan & Company Properties - Corporate Office (Heights) : 713-714-6454
- Listing Agent:
- Marla Reade : 1+832-655-2696
- MLS ID:
- 69398939
- General: BalconyPrivate Tennis CourtSide YardDetached Gar Apt /QuartersSpa/Hot Tub
- Style: Traditional
- Pool: GuniteIn Ground
- Parking: AttachedOversizedAdditional ParkingGarage Door OpenerBoatCircular DrivewayDouble-Wide DrivewayExtra Driveway
- Roofing: Slate
- Windows: Window Coverings
- General: BrickWood Siding3Slab
- Road/Access: GravelGutters
- Originating MLS: Houston Association of Realtors
- School District: 32 - Klein
- County: Harris
- Zoning: TR 4B-1 ABST 618 B PAGE0440420001029
- Fencing: Back YardPartial
- Water: Water District
- Source: Houston Association of Realtors
This listing courtesy of Marla Reade , Nan & Company Properties - Corporate Office (Heights)
Monthly Payment
- Principal & Interest $
- Property Taxes $
- Home Insurance $
- VA Funding Fee $