5214 Starkridge Drive, Houston, TX 77035
- 3 beds |
- 2 baths |
- 1,854 sqft
 Single-Family Home
  Built in 1961
  8,250sqft lot
 2 car garage
  $235/sqft
  Listed 5 days ago
Property Description
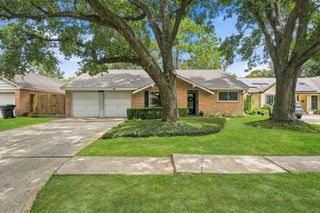
With a distinctive sloped roofline and inviting covered front entry, this home showcases timeless architecture and thoughtful design. The welcoming foyer opens to formal living/dining accented by recessed lighting and expansive windows. Impressive den showcases vaulted ceiling, dry bar, and doors that open to a covered patio creating a seamless transition to a spacious backyard with garden and fruit trees. Kitchen is beautifully appointed w/granite countertops, powerful induction range, pantry and breakfast nook. Primary bedroom includes walk-in closet and primary bath. Generously sized secondary bedrooms with well appointed bath and additional storage. Home features a 2 car garage and large carport. NEVER FLOODED and not in a flood zone on current or proposed maps. Zoned to magnet Parker Elementary. Easy access to beautiful Willow Waterhole Park with 8 miles of paved hike/bike trails. Updates: New roof 2026, PVC/PEX plumbing, foundation repair w/warrnaty, updated electrical & more!
- Listing Status:
- Active
- Date Added:
- July 1, 2026
- Data Last Updated:
- July 6, 2026 at 7:08AM
- Listing Office:
- Weichert, Realtors - The Murray Group : 713-728-2300
- Listing Agent:
- Kendyl Maurer-Somer : 1+281-904-8199
- MLS ID:
- 79311155
- General: Sprinkler System
- Style: Traditional
- Parking: DetachedAdditional ParkingGarage Door OpenerAttached & Detached
- Roofing: Composition
- Windows: Insulated/Low-E windows
- General: Brick1Slab
- Road/Access: ConcreteCurbs
- HOA Amenities: Jogging PathPaid PatrolParkPicnic AreaPlaygroundPool
- Originating MLS: Houston Association of Realtors
- School District: 27 - Houston
- County: Harris
- Zoning: LT 20 BLK 18 WESTBURY SEC 10840210000020
- Fencing: Back YardFull
- Water: Public
- Sewer: Public Sewer
- Source: Houston Association of Realtors
This listing courtesy of Kendyl Maurer-Somer , Weichert, Realtors - The Murray Group
Monthly Payment
- Principal & Interest $
- Property Taxes $
- Home Insurance $
- VA Funding Fee $


 New - 1 day ago