5216 Amber Sunrise Drive, Houston, TX 77018
- 3 beds |
- 3 baths |
- 1,806 sqft
 Single-Family Home
  Built in 2026
  2,165sqft lot
 2 car garage
  $219/sqft
  Listed 6 days ago
Property Description
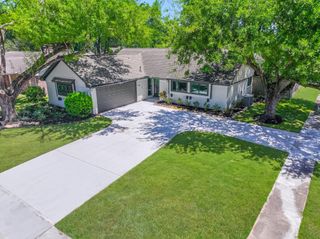
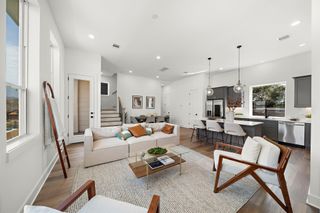
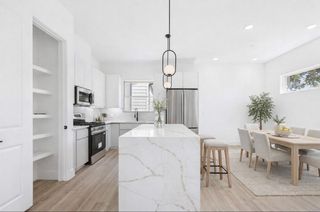
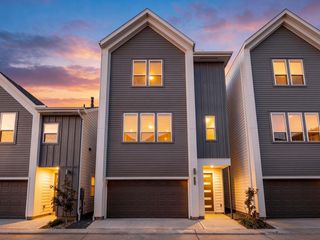
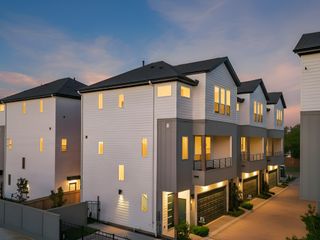
Ideally situated within the private, gated community of Pinemont Heights, 5216 Amber Sunrise is a premier residence by renowned 4th-generation Houston developer Farb Homes. This freestanding two-story home offers 3 bedrooms, 2.5 baths, first-floor living, a wide private driveway and oversized yard with impeccable landscaping and timeless curb appeal. The window-lined Great Room features soaring ceilings and opens to the expansive backyard for seamless indoor-outdoor living. The island kitchen showcases quartz countertops, Whirlpool appliances, soft-close cabinetry & designer backsplash. Upstairs, the Primary Suite features coffered ceilings, a walk-in closet with built-ins and spa-inspired bath with dual vanities, soaking tub and frameless glass shower. 2 guest bedrooms, a full bath & utility room complete the second floor. Epoxy-finished garage with additional storage. Move-in ready with refrigerator, washer, dryer & blinds included. Exceptional quality & craftsmanship by Farb Homes
- Listing Status:
- Active
- Date Added:
- October 7, 2026
- Data Last Updated:
- October 13, 2026 at 6:09AM
- Listing Office:
- OakHouse Real Estate : 832-875-3252
- Listing Agent:
- Michael Afshari : 1+832-875-3252
- MLS ID:
- 4666946
- General: Back Green SpaceSide Yard
- Style: Contemporary/ModernOther
- Parking: Automatic GateDriveway GateAttachedOversizedAdditional ParkingAuto Driveway GateDouble-Wide DrivewayExtra Driveway
- Roofing: Composition
- Windows: Insulated/Low-E windows
- General: Batts InsulationInsulation - Blown CelluloseCement Siding2Slab
- Road/Access: ConcreteCurbsGutters
- HOA Amenities: Controlled AccessGarbage ServiceLawn Care1500.0Annually
- Originating MLS: Houston Association of Realtors
- School District: 27 - Houston
- County: Harris
- Zoning: LT 7 BLK 3 PINEMONT OAKS EXTN1456260030007
- Fencing: Back YardFull
- Water: Public
- Sewer: Public Sewer
- Source: Houston Association of Realtors
This listing courtesy of Michael Afshari , OakHouse Real Estate
Monthly Payment
- Principal & Interest $
- Property Taxes $
- Home Insurance $
- VA Funding Fee $

 New - 2 days ago