5221 Hillman Street B, Houston, TX 77023
- 3 beds |
- 3 baths |
- 1,808 sqft
 Single-Family Home
  Built in 2026
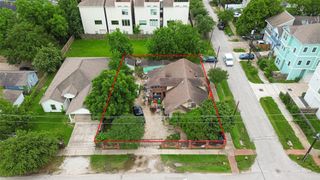
  1,912sqft lot
 2 car garage
  $171/sqft
  Listed 23 hours ago
Property Description
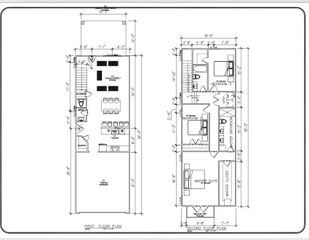
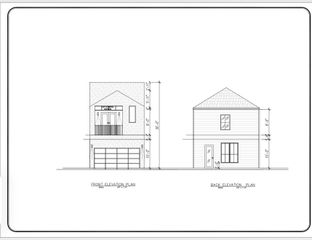
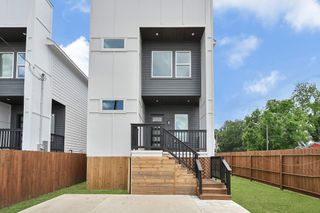
Welcome to The Mavis Plan from Graywood Homes. This home is a very proven lifestyle patio home plan. A European style second-floor flat living plan with two bedrooms downstairs divided by a full bath. The primary bedroom has sorning ceilings with an incredible spa bathroom and huge closet. This plan includes a balcony. So much natural light in living room and kitchen. Stainless steel appliances, ECO-Wide features, solid wood cabinets, snow white quartz counter and wood floors. There is a mud alcove next to the two bedrooms for the work from home lifestyle and a full size two car garage. EV charging capabilities. Hillman Hughes is a brand new community with easy of access to major shopping, schools and parks. Have you heard about all the new development in the east end; hike and bike trails directly in front of the subdivision, Tier 1 University and so much more... CALL TODAY!
- Listing Status:
- Active
- Date Added:
- May 27, 2026
- Data Last Updated:
- May 28, 2026 at 3:07AM
- Listing Office:
- Trotwood Realty : 713-222-7400
- Listing Agent:
- Shawn Baksh : 1+713-498-3737
- MLS ID:
- 89781406
- Style: Contemporary/ModernTraditional
- Parking: Attached
- Roofing: Composition
- Windows: Insulated/Low-E windows
- General: Cement Siding2Slab on Builders Pier
- Road/Access: Concrete
- HOA Amenities: 100.0Monthly
- Originating MLS: Houston Association of Realtors
- School District: 27 - Houston
- County: Harris
- Zoning: LT 2 BLK 1 HILLMAN HUGHES HOMES1419910010002
- Water: Public
- Sewer: Public Sewer
- Source: Houston Association of Realtors
This listing courtesy of Shawn Baksh , Trotwood Realty
Monthly Payment
- Principal & Interest $
- Property Taxes $
- Home Insurance $
- VA Funding Fee $

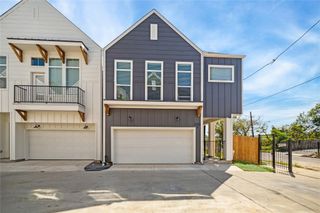
 New - 23 hours ago