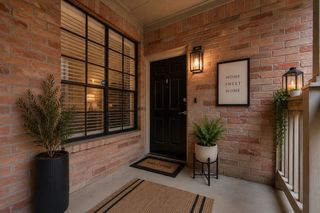
5230 Arboles Drive A-4, Houston, TX 77035
- 1 bed |
- 1 bath |
- 744 sqft
 Condominium
  Built in 1965
  9.44acre lot
 —— car garage
  $161/sqft
  Listed 2 days ago
Property Description
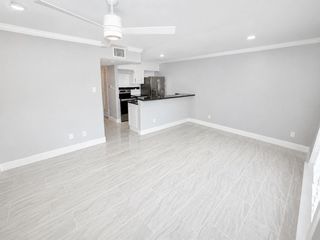
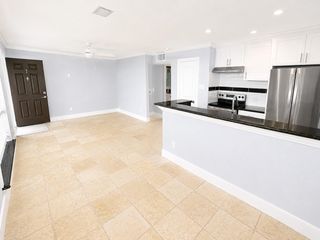
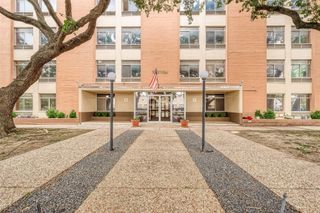
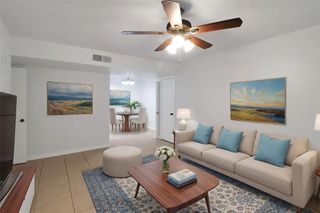
CORNER LOCATION SPANISH COLONIAL STYLE CONDO, IT IS PRESENTLY LEASED AND FOR SALE, IT HAS 744 SQ FT 1 LARGE BR 1 FULL BATH, AS YOU WALK IN FRONT DOOR STAIRCASE TO 2ND FLOOFR, HAS ITS MAILBOX ACCESS. LIVING RM W/CHARACTER MIRROR WALL, NEW CONTEMPORARY CEILING FAN, PLENTY OF LIGHT TO BALCONY VIEW, CURTAINS, BLINDS, DINING AREA W TILE & CEILING FAN W LIGHT & USB CHARGER, SIDE BALCONY, OPEN CONCEPT FEEL, BREAKFAST BAR IS OPEN TO KITCHEN, UTILITY, PANTRY & BACK DOOR STAIRCASE FOR EXTRA ENTRY/EXIT DOOR W/WROUGHT IRON SAFETY DOOR. APPLIANCES INCLUDED, MICROWAVE, REFRIGERATOR, DISHWASHER, WASHER & DRYER, EXTRACTOR. CEILING FANS, ORIGINAL W CHARACTER WINDOWS W MOSQUITO NETS IF YOU WISH TO OPEN AT YOUR LEISURE. THERMOSTAT IN THE HALLWAY, MORE STORAGE SPACE CABINETS, LARGE ELONGATED BATHROOM W TILE FLOORING, ALL UNIT RECENTLY PAINTED CONTEMPORARY LIGHT GRAY colors.
- Listing Status:
- Active
- Date Added:
- August 26, 2026
- Data Last Updated:
- August 28, 2026 at 9:06PM
- Listing Office:
- HomeSmart : 713-785-6666
- Listing Agent:
- Raul Suarez : 1+713-269-0565
- MLS ID:
- 35002484
- General: BalconyCourtyard
- Style: MediterraneanSpanish
- Parking: Additional ParkingAssignedUnassignedDetached Carport
- Roofing: CompositionOther
- Windows: Window Coverings
- General: StuccoWood Siding1Slab
- Road/Access: AsphaltConcrete
- HOA Amenities: Pool298.0Monthly
- Originating MLS: Houston Association of Realtors
- School District: 27 - Houston
- County: Harris
- Zoning: UNIT 14 BLDG P .003126 INT COMMON LAND & ELE WESTBURY GARDEN1134310000014
- View: EastSouthPool
- Water: Public
- Sewer: Public Sewer
- Source: Houston Association of Realtors
- Exclusions: None
This listing courtesy of Raul Suarez , HomeSmart
Monthly Payment
- Principal & Interest $
- Property Taxes $
- Home Insurance $
- VA Funding Fee $

 New - 3 days ago