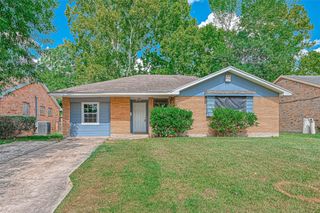
5234 Ripplebrook Drive, Houston, TX 77045
- 4 beds |
- 1 bath |
- 1,460 sqft
 Single-Family Home
  Built in 1958
  7,079sqft lot
 —— car garage
  $123/sqft
  Listed 7 days ago
Property Description
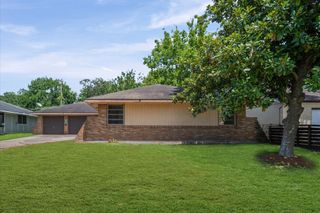
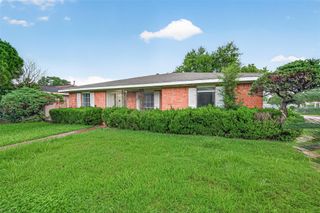
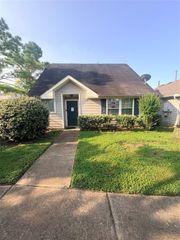
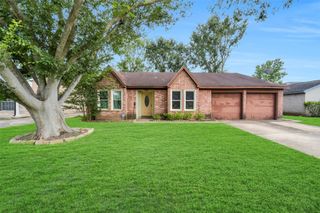
Beautifully updated 4-bedroom, 1-bath home located in a quiet, established neighborhood in Southwest Houston. Home was rebuilt in 2018 and recently refreshed with fresh interior paint and brand-new carpet installed in June 2026, this move-in-ready home offers both comfort and value. The open-concept floor plan creates an inviting atmosphere, featuring a formal dining area, breakfast space, and a kitchen that overlooks the spacious living room—perfect for entertaining family and friends. Additional features include ceiling fans throughout, central air and heat, energy-efficient upgrades, and a convenient indoor utility room. Step outside to enjoy the oversized backyard, offering plenty of room for children, pets, gardening, or future outdoor living enhancements. Affordably priced and thoughtfully updated, this home is an outstanding opportunity for first-time buyers, growing families, or investors seeking a turnkey property in a desirable Southwest Houston location.
- Listing Status:
- Active
- Date Added:
- June 29, 2026
- Data Last Updated:
- July 6, 2026 at 5:07AM
- Listing Office:
- LHS Realty Group : 281-773-3084
- Listing Agent:
- Jerome Love : 1+281-773-3084
- MLS ID:
- 36937525
- Style: Contemporary/Modern
- Roofing: Composition
- General: OtherWood Siding1Slab
- Road/Access: Concrete
- Originating MLS: Houston Association of Realtors
- School District: 27 - Houston
- County: Harris
- Zoning: LT 36 BLK 4 POST OAK VILLAGE SEC 20910100000036
- Fencing: Back YardFull
- Water: Public
- Sewer: Public Sewer
- Source: Houston Association of Realtors
This listing courtesy of Jerome Love , LHS Realty Group
Monthly Payment
- Principal & Interest $
- Property Taxes $
- Home Insurance $
- VA Funding Fee $

 New - 3 days ago