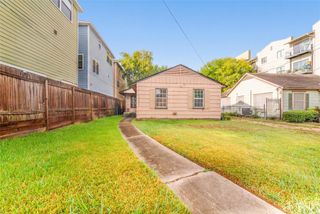
524 N Super Street, Houston, TX 77011
- 4 beds |
- 2 baths |
- 1,290 sqft
 Single-Family Home
  Built in 1939
  4,770sqft lot
 —— car garage
  $302/sqft
  Listed 18 days ago
Property Description
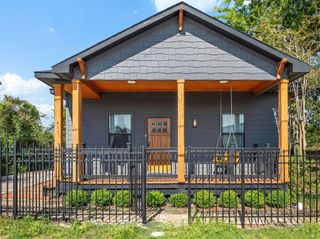
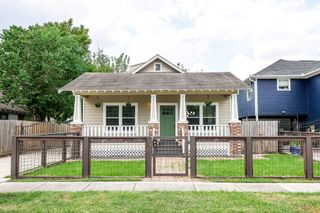
Beautifully remodeled 4 bedroom, 2 bathroom home in the heart of Houston's east end. Minutes from east Downtown with tons of development within walking distance. This open concept floor plan is perfect for any type of buyer, whether you are looking for your first home, your forever home or your investment home! As you enter the open, you are greeted by a huge living room that connects to the kitchen area with beautiful granite countertops and custom made cabinets. Two bedrooms and a bathroom are at the front of the home and as you continue down the hallway, you will see the Primary bedroom with a beautiful en suite bathroom and another bedroom in the back of the house. The exterior is incredibly refreshed with a long driveway and a carport. The back yard is larger than most in this area making this home a steal! Make EaDo your home with 524 N. Super St!
- Listing Status:
- Active
- Date Added:
- September 24, 2026
- Data Last Updated:
- October 13, 2026 at 3:07AM
- Listing Office:
- Real Broker, LLC : 855-450-0442
- Listing Agent:
- John Simms : 1+713-384-4126
- MLS ID:
- 10183886
- Style: Traditional
- Parking: Detached Carport
- Roofing: Composition
- General: Cement Siding1Block & Beam
- Originating MLS: Houston Association of Realtors
- School District: 27 - Houston
- County: Harris
- Zoning: LT 6 BLK 8 NAVIGATION0542800000006
- Fencing: Back Yard
- Water: Public
- Sewer: Public Sewer
- Source: Houston Association of Realtors
This listing courtesy of John Simms , Real Broker, LLC
Monthly Payment
- Principal & Interest $
- Property Taxes $
- Home Insurance $
- VA Funding Fee $

 New - 23 hours ago