5310 De Milo Drive, Houston, TX 77092
- 5 beds |
- 5 baths |
- 3,381 sqft
 Single-Family Home
  Built in 2026
  6,900sqft lot
 2 car garage
  $318/sqft
  Listed 13 hours ago
Property Description
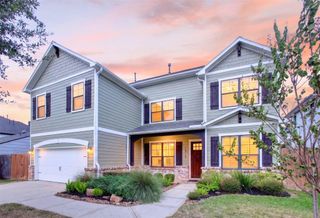
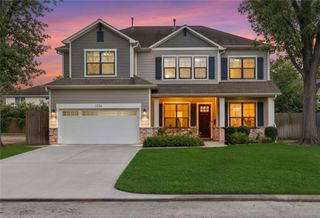
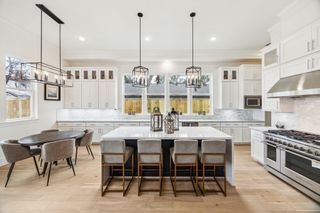
Experience elevated living in the heart of Oak Forest with this exceptional new construction home offering 5 bedrooms, 4.5 baths, and 3,381 square feet of thoughtfully designed living space. Premium finishes and extensive upgrades shine throughout, including wood floors, luxury appliances with an oversized range, custom cabinetry, and abundant custom storage throughout. The open-concept layout is ideal for everyday living and entertaining, while the outdoor kitchen extends your living space year-round. Built with luxury, quality, and convenience in mind, this home also features a sprinkler system, French drain system, wiring for an alarm system, a decked attic for additional storage, and dedicated soffit plugs for effortless holiday lighting. A rare blend of timeless design, craftsmanship, and modern luxury in one of Houston's most sought-after neighborhoods. Seller is a licensed real estate broker in the state of Texas.
- Listing Status:
- Active
- Date Added:
- October 13, 2026
- Data Last Updated:
- October 13, 2026 at 6:08PM
- Listing Office:
- The LaRose Kaileh Group : 281-460-6081
- Listing Agent:
- Tiffany Kaileh : 1+281-460-6081
- MLS ID:
- 49642353
- General: Back Green SpaceOutdoor KitchenSide YardSprinkler System
- Style: Traditional
- Parking: AttachedGarage Door OpenerDouble-Wide Driveway
- Roofing: Composition
- Windows: Insulated/Low-E windows
- General: Batts InsulationBrickCement Siding2Slab on Builders Pier
- Road/Access: Concrete
- Originating MLS: Houston Association of Realtors
- School District: 27 - Houston
- County: Harris
- Zoning: LT 18 BLK 12 OAK FOREST SEC 160804420000018
- Fencing: Back Yard
- Water: Public
- Sewer: Public Sewer
- Source: Houston Association of Realtors
This listing courtesy of Tiffany Kaileh , The LaRose Kaileh Group
Monthly Payment
- Principal & Interest $
- Property Taxes $
- Home Insurance $
- VA Funding Fee $


 New - 1 day ago