5310 Salina Street, Houston, TX 77026
- 3 beds |
- 4 baths |
- 1,700 sqft
 Single-Family Home
  Built in 2026
  2,087sqft lot
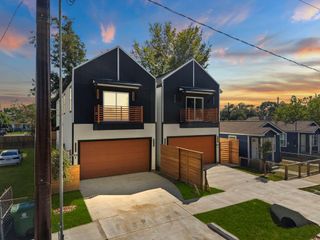
 2 car garage
  $205/sqft
  Listed 8 days ago
Property Description
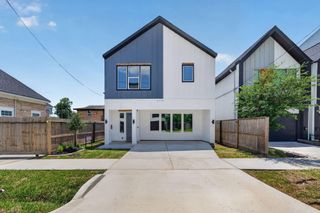
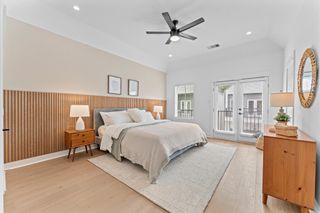
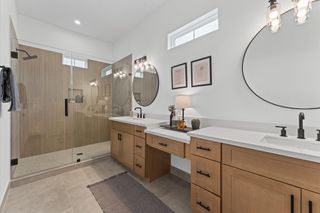
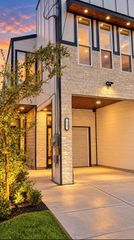
Welcome to 5310 Salina Street, a modern new-construction home in Houston’s rapidly evolving Northside area. Offering approx. 1,700 SF across two thoughtfully designed levels, this contemporary residence features an open-concept living and kitchen area with island seating, light finishes, and a powder bath. Upstairs, the spacious primary suite includes a walk-in closet and private bath, along with a secondary bedroom, full bath, utility room, storage, and additional closet space. Ideally positioned near I-10 and Downtown Houston, the home also offers access to East River, Midway’s 150-acre mixed-use waterfront development along Buffalo Bayou featuring retail, dining, office, residential, parks and trails. Harris Health’s Lyndon B. Johnson Hospital, a major acute-care hospital, is also located nearby. No HOA, no restrictions, public sewer. Buyer to independently verify final square footage, finishes, plans, permits, restrictions, utilities and completion details.
- Listing Status:
- Active
- Date Added:
- October 6, 2026
- Data Last Updated:
- October 14, 2026 at 7:06AM
- Listing Office:
- Compass RE Texas, LLC - Houston : 832-899-4788
- Listing Agent:
- Siliana Gaspard : 1+310-925-6434
- MLS ID:
- 57987411
- Style: Traditional
- Parking: AttachedAdditional ParkingDouble-Wide DrivewayExtra Driveway
- Roofing: Composition
- General: Cement Siding2Slab
- Originating MLS: Houston Association of Realtors
- School District: 27 - Houston
- County: Harris
- Zoning: LT 29 BENNIE BROWN ANNEX U/R ABST 32 HARRIS & WILSON0402660020044
- Water: Public
- Sewer: Public Sewer
- Source: Houston Association of Realtors
This listing courtesy of Siliana Gaspard , Compass RE Texas, LLC - Houston
Monthly Payment
- Principal & Interest $
- Property Taxes $
- Home Insurance $
- VA Funding Fee $

 New - 1 day ago