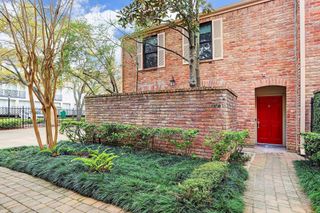
5337 Kansas Street D, Houston, TX 77007
- 3 beds |
- 3 baths |
- 2,116 sqft
 Rental
  Built in 2013
  2,688sqft lot
 2 car garage
  $2/sqft
  Listed 3 days ago
Property Description
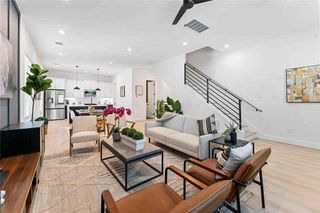
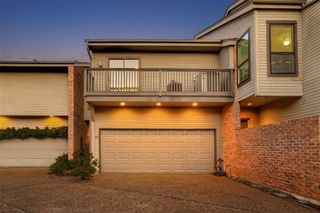
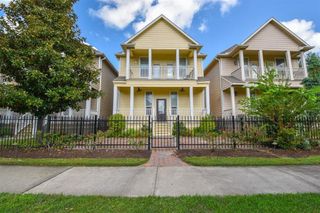
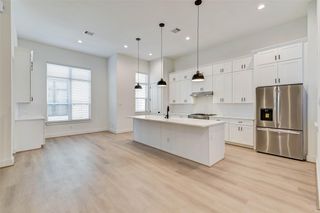
This beautifully appointed home offers 3 bedrooms, 2.5 baths, and a fully landscaped backyard and patio with outdoor speakers and a water fountain. High ceilings and an open-concept layout create an inviting ground-floor living space. The kitchen features premium Bosch stainless steel appliances, a wine chiller, granite countertops, and a travertine backsplash. An in-ceiling theater speaker system enhances the living room, while the spacious primary suite showcases a custom tray ceiling. Solid oak flooring and travertine tile add timeless elegance throughout. Conveniently located near I-10 and I-610, this home offers easy access to downtown, a private double-wide driveway, and additional street parking. Enjoy a walkable neighborhood near the hike-and-bike trail, fitness studios, breweries, bars, and restaurants. Experience city living at its finest!
- Listing Status:
- Active
- Date Added:
- October 10, 2026
- Data Last Updated:
- October 13, 2026 at 7:07AM
- Listing Office:
- Compass RE Texas, LLC - The Heights : 832-899-4788
- Listing Agent:
- Matthew Asendio : 1+832-385-2027
- MLS ID:
- 41218125
- General: Sprinkler System
- Style: Contemporary/Modern
- Parking: AttachedAdditional ParkingGarage Door OpenerDouble-Wide Driveway
- Windows: Insulated/Low-E windows
- General: 2
- Originating MLS: Houston Association of Realtors
- School District: 27 - Houston
- County: Harris
- Zoning: LT 1050 COTTAGE GROVE SEC 10102010000091
- Fencing: Back YardFenced
- Water: Public
- Sewer: Public Sewer
- Source: Houston Association of Realtors
This listing courtesy of Matthew Asendio , Compass RE Texas, LLC - The Heights
 New - 1 day ago