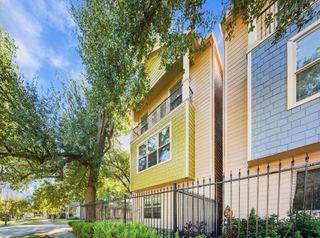
5339 Larkin Street A, Houston, TX 77007
- 3 beds |
- 3 baths |
- 2,157 sqft
 Single-Family Home
  Built in 2026
  2,688sqft lot
 2 car garage
  $280/sqft
  Listed 3 days ago
Property Description
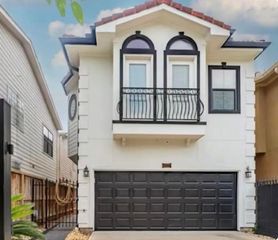
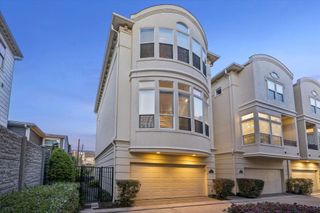
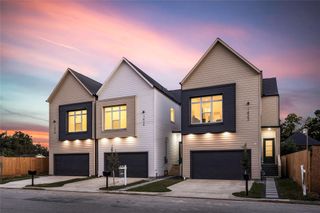
Welcome to 5339 Larkin A, part of the "Heights Haus Collection by Riverway Homes." An exquisite newly built modern farmhouse community nestled in the heart of Houston's Cottage Grove. The Nour plan is a stunning 2-story home that offers an impeccable blend of design, high-end finishes & attention to detail. This 3-bedroom, 2.5-bath home features high ceilings, and an open-concept layout throughout. The chef's kitchen boasts top-of-the-line ss appliances, quartz c-tops, & custom cabinetry, flowing seamlessly into a light-filled living area w/ access to a private back yard. The spacious primary suite offers a luxurious bath w/ a soaking tub, separate glass-enclosed shower & dual vanities. Additional perks include a 2-car attached garage, energy-efficient construction & a private driveway. Enjoy the convenience of being close to Houston's premier dining,shopping & entertainment w/quick access to major highways, Downtown, The Heights & Memorial Park. Modern living in a prime location!
- Listing Status:
- Active
- Date Added:
- October 9, 2026
- Data Last Updated:
- October 13, 2026 at 3:07AM
- Listing Office:
- Compass RE Texas, LLC - Houston : 832-899-4788
- Listing Agent:
- Melissa Perme : 1+713-836-0806
- MLS ID:
- 95437024
- General: Back Green SpaceSide Yard
- Style: FarmhouseTraditional
- Parking: Attached
- Roofing: Composition
- Windows: Window Coverings
- General: Cement Siding2Slab
- Originating MLS: Houston Association of Realtors
- School District: 27 - Houston
- County: Harris
- Zoning: LT 629 COTTAGE GROVE SEC 10101930000629
- Fencing: Back YardFull
- Water: Public
- Sewer: Public Sewer
- Source: Houston Association of Realtors
This listing courtesy of Melissa Perme , Compass RE Texas, LLC - Houston
Monthly Payment
- Principal & Interest $
- Property Taxes $
- Home Insurance $
- VA Funding Fee $

 New - 22 hours ago