539 W 34th Street, Houston, TX 77018
- 5 beds |
- 7 baths |
- 5,214 sqft
 Single-Family Home
  Built in 2026
  0.38acre lot
 2 car garage
  $417/sqft
  Listed 5 days ago
Property Description
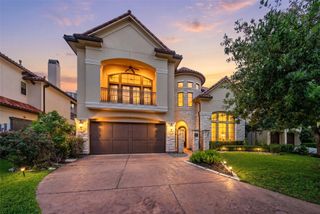
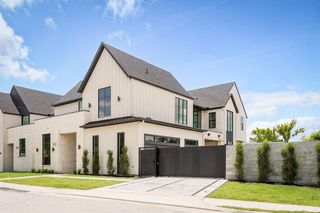
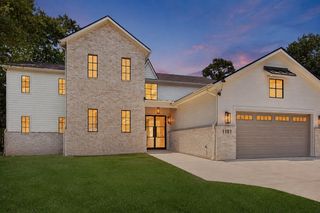
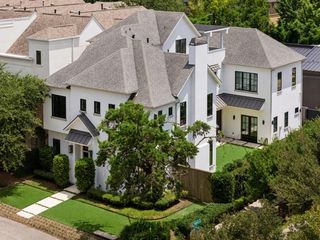
Breathtaking new construction on a gorgeous 16,512 square foot lot in Garden Oaks. This thoughtfully designed home blends organic wood accents, clean architectural lines, and curated designer finishes. Wide plank white oak floors flow throughout, a gourmet island kitchen features quartzite countertops and Thermador appliances and luxury materials from Porcelanosa are just a few of the highlights of this striking residence. The layout includes a downstairs primary bedroom, a dedicated office, a spacious game room, and a separate media room, all designed for effortless modern living. The expansive, pool sized backyard is an outdoor oasis, complete with a summer kitchen and a large covered veranda. This generous space easily accommodates a full size pool while still offering green space for pets and children to play. This home is in a fabulous location with an A+ walkability factor and is just moments from shopping, trendy restaurants, coffee bars, and everything Garden Oaks is known for.
- Listing Status:
- Active
- Date Added:
- August 19, 2026
- Data Last Updated:
- August 25, 2026 at 3:07AM
- Listing Office:
- Martha Turner Sotheby's International Realty : 713-520-1981
- Listing Agent:
- Debbie Levine : 1+713-870-4645
- MLS ID:
- 22031090
- General: Back Green SpaceOutdoor KitchenSide YardSprinkler System
- Style: Contemporary/ModernFarmhouseTraditional
- Parking: AttachedGarage Door OpenerCircular Driveway
- Roofing: Composition
- Windows: Insulated/Low-E windows
- General: Insulation - Blown FiberglassBrickCement Siding2Slab on Builders Pier
- Road/Access: Concrete
- Originating MLS: Houston Association of Realtors
- School District: 27 - Houston
- County: Harris
- Zoning: LT 21 BLK 7 GARDEN OAKS SEC 10660450070021
- Fencing: Back YardFull
- Water: Public
- Sewer: Public Sewer
- Source: Houston Association of Realtors
This listing courtesy of Debbie Levine , Martha Turner Sotheby's International Realty
Monthly Payment
- Principal & Interest $
- Property Taxes $
- Home Insurance $
- VA Funding Fee $