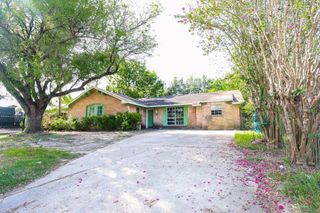
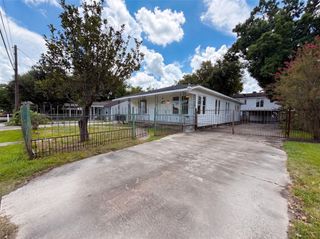
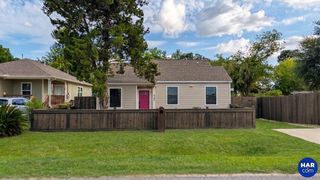
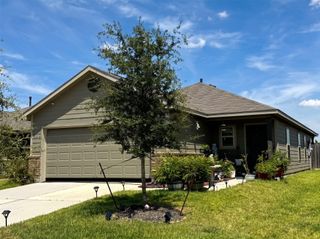
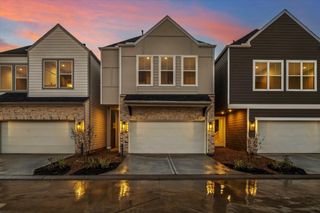
5406 Yorkwood Street, Houston, TX 77016
- 4 beds |
- 3 baths |
- 1,594 sqft
 Single-Family Home
  Built in 1970
  8,368sqft lot
 2 car garage
  $144/sqft
  Listed 4 days ago
Property Description
Discover timeless charm and modern convenience at 5406 Yorkwood St, a beautifully positioned Houston residence offering exceptional potential.Thoughtfully designed for comfortable living, this inviting home features spacious interiors, an effortless flow between living areas, and abundant natural light that creates a warm and sophisticated ambiance. The kitchen offers a functional setting for preparing meals and gathering with loved ones, while the generously sized bedrooms provide peaceful retreats and versatile space for guests or a home office.Outside, the property offers ample room for relaxing, entertaining, gardening, or creating your ideal outdoor retreat.Ideally situated near major highways, shopping, dining, parks, and everyday conveniences, this home provides easy access to Downtown Houston and surrounding areas. With its welcoming character, practical design, and convenient location, 5406 Yorkwood St is an excellent opportunity to make your vision of Houston living a reality
- Listing Status:
- Active
- Date Added:
- August 20, 2026
- Data Last Updated:
- August 24, 2026 at 9:06PM
- Listing Office:
- Gregtxrealty - Central : 832-610-3841
- Listing Agent:
- Vidaly Govea : 1+832-858-6723
- MLS ID:
- 3520814
- Style: Traditional
- Parking: Attached
- Roofing: Composition
- General: Brick1Slab
- Road/Access: Concrete
- Originating MLS: Houston Association of Realtors
- School District: 27 - Houston
- County: Harris
- Zoning: LT 94 BLK 7 SCENIC WOODS PLAZA1012040000094
- Fencing: Back YardFull
- Water: PublicWater District
- Source: Houston Association of Realtors
This listing courtesy of Vidaly Govea , Gregtxrealty - Central
Monthly Payment
- Principal & Interest $
- Property Taxes $
- Home Insurance $
- VA Funding Fee $


 New - 16 hours ago