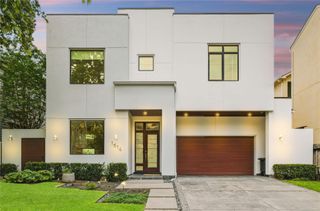
5409 Chevy Chase C, Houston, TX 77056
- 4 beds |
- 5 baths |
- 4,428 sqft
 Single-Family Home
  Built in 2026
  3,515sqft lot
 2 car garage
  $452/sqft
  Listed 3 days ago
Property Description
1 of 4 stunning patio homes available! Meticulously designed & built by Derek James Homes, no detail was overlooked. Situated on a 3,500+ square foot lot & combining modern finishes with everyday needs, you'll appreciate the quality, size, function, & livability of these homes. Featuring 4 bedrooms & 4.5 bathrooms, along with living spaces on every level, the floor plan offers a multitude of possibilities. First-floor, open living invites you & your guests to unwind & enjoy this quiet pocket of the bustling Uptown/Galleria area. The spacious, second-floor includes a stunning primary retreat with spa-like bathroom & ample closet space, family room, & secondary bedroom/study for your needs. On the top level sits a fantastic game room with built-in wet bar, covered terrace with outdoor fireplace, & two additional bedrooms. Other features include elevator access to all floors, Sub-Zero/Wolf appliances, artificial turf yard, Generac generator, Andersen windows, and a built-in grilling area!
- Listing Status:
- Active
- Date Added:
- May 22, 2026
- Data Last Updated:
- May 26, 2026 at 4:06AM
- Listing Office:
- Martha Turner Sotheby's International Realty : 713-520-1981
- Listing Agent:
- Mark Fontenot : 1+713-828-6135
- MLS ID:
- 19760804
- General: Outdoor KitchenSprinkler System
- Style: Contemporary/ModernTraditional
- Parking: Driveway GateAttachedOversizedAdditional ParkingAuto Driveway GateGarage Door OpenerDouble-Wide Driveway
- Roofing: CompositionMetal
- Windows: Insulated/Low-E windows
- General: Spray Foam InsulationBrickCement Siding3Slab
- Road/Access: ConcreteCurbsGutters
- HOA Amenities: 820.0Annually
- Originating MLS: Houston Association of Realtors
- School District: 27 - Houston
- County: Harris
- Zoning: LT 2 BLK 1 Second Replat of John Dreaper Place Section 1
- Fencing: Back YardFull
- Water: Public
- Sewer: Public Sewer
- Source: Houston Association of Realtors
This listing courtesy of Mark Fontenot , Martha Turner Sotheby's International Realty
Monthly Payment
- Principal & Interest $
- Property Taxes $
- Home Insurance $
- VA Funding Fee $


 New - 1 day ago