5418 Wheatley Street A, Houston, TX 77091
- 3 beds |
- 3 baths |
- 2,300 sqft
 Rental
  Built in 2022
  1,559sqft lot
 2 car garage
  $1/sqft
  Listed 21 hours ago
Property Description
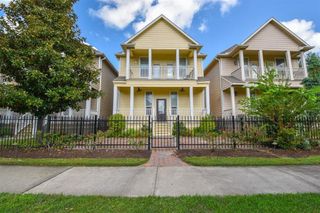
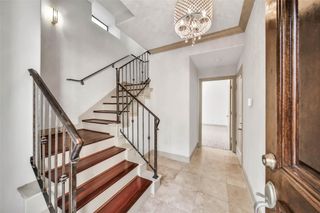
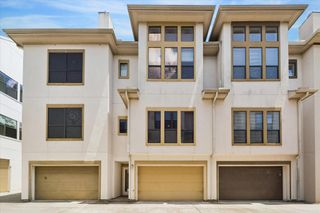
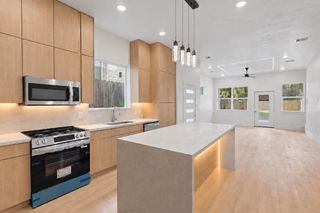
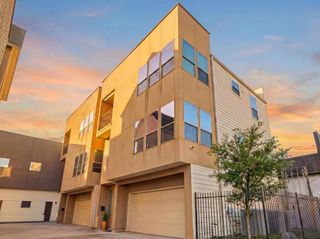
Contemporary 3-story home with a backyard in a GATED COMMUNITY, ideally located near Oak Forest and minutes from the Heights, Galleria, Downtown, and many of Houston’s favorite amenities! The first floor features an open-concept living and dining area, an entertainment-ready kitchen with stainless steel appliances, quartz countertops, stylish cabinetry, tile backsplash, center island with seating, pantry, and gas range, plus an attached 2-car garage. The second floor features the spacious PRIMARY SUITE with a walk-in closet and deluxe bath with dual vanities, soaking tub, and luxe shower. Two additional bedrooms are connected by a convenient HOLLYWOOD BATHROOM. The third floor offers a spacious GAME ROOM complete with a third full bathroom and access to the PRIVATE BALCONY, creating a great space for entertaining, relaxing, or guests. Enjoy the private backyard and convenient gated-community living. TRASH PICKUP, WATER, WASHER, DRYER & REFRIGERATOR INCLUDED!
- Listing Status:
- Active
- Date Added:
- October 12, 2026
- Data Last Updated:
- October 13, 2026 at 2:08AM
- Listing Office:
- Atlas Real Estate : 346-418-8229
- Listing Agent:
- Zain Momin : 1+346-418-8229
- MLS ID:
- 96252629
- General: BalconyTrash Pick Up
- Style: Contemporary/Modern
- Parking: AttachedAdditional ParkingAuto Garage Door OpenerControlled EntranceGarage Door Opener
- General: 3
- Road/Access: Concrete
- HOA Amenities: Controlled AccessGarbage Service
- Originating MLS: Houston Association of Realtors
- School District: 27 - Houston
- County: Harris
- Zoning: LT 66 BLK 1 COMMONS AT ELLA FOREST1443100010066
- Fencing: Back Yard
- Utilities: Trash PickupWater/Sewer
- Water: Public
- Sewer: Public Sewer
- Source: Houston Association of Realtors
This listing courtesy of Zain Momin , Atlas Real Estate
 New - 21 hours ago