5419 Gulfton Street G, Houston, TX 77081
- 2 beds |
- 3 baths |
- 1,700 sqft
 Rental
  Built in 1921
  0.66acre lot
 —— car garage
  $1/sqft
  Listed 1 day ago
Property Description
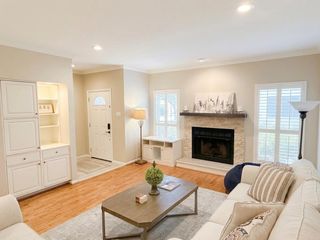
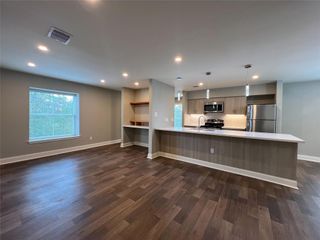
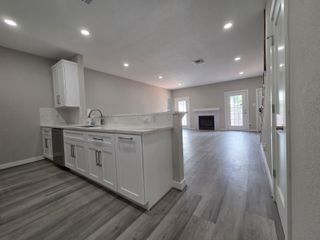
Nothing else in Houston looks like this. Tucked behind a wood fence in a private enclave of eleven homes, this steel-clad industrial residence trades cookie-cutter finishes for character: corrugated galvanized walls, reclaimed timber posts, plank ceilings and vintage architectural salvage throughout. Gleaming hardwoods run through the light-filled living and dining areas, where a wall of windows frames mature oak canopy and a stone-surround mantel anchors the room beneath stained-glass accents. The open kitchen is a showpiece with slate counters and backsplash, bold cabinetry, butcher-block island, hanging pot rack and stainless appliances. Baths are finished in floor-to-ceiling multi-color slate under vaulted ceilings with clerestory windows and barnwood accents. Outside, a private fenced yard with deck and string lights. Blocks from Burnett Bayland Park, minutes to Bellaire dining, the Galleria, Rice and the Medical Center, with 610, 59 and Westpark close by. Two-year minimum lease.
- Listing Status:
- Active
- Date Added:
- July 30, 2026
- Data Last Updated:
- July 31, 2026 at 6:06AM
- Listing Office:
- Go-MRealty : 713-398-7927
- Listing Agent:
- Le Nguyen : 1+281-818-8177
- MLS ID:
- 71279787
- General: Courtyard
- Style: Contemporary/ModernFarmhouseOtherRanch
- Parking: Additional ParkingAssignedAttached & Detached
- General: 1
- Road/Access: ConcreteCurbsGutters
- Originating MLS: Houston Association of Realtors
- School District: 27 - Houston
- County: Harris
- Zoning: RES D OAKDEE R/P0000000000000
- View: West
- Utilities: Cable AvailableNone
- Water: Public
- Sewer: Public Sewer
- Source: Houston Association of Realtors
This listing courtesy of Le Nguyen , Go-MRealty
 New - 1 day ago