5419 Gulfton Street H, Houston, TX 77081
- 2 beds |
- 2 baths |
- 1,207 sqft
 Rental
  Built in 1921
  0.66acre lot
 —— car garage
  $1/sqft
  Listed 1 day ago
Property Description
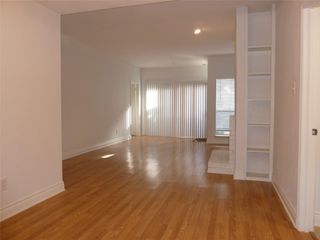
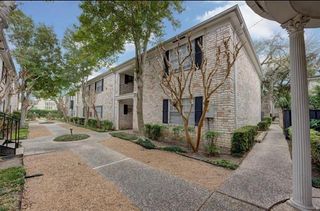
With a minimum 2 year, tucked into a quiet, highly sought-after pocket minutes from Bellaire, the Galleria, and the Med Center, this one-of-a-kind 2-story home offers charm you won't find in a typical rental. Downstairs, gleaming original hardwoods, soaring ceilings, and rows of clerestory windows flood the open living and dining space with natural light. The kitchen bursts with personality — stained-glass pendant lights, slate accents, antique buffet cabinetry, and stainless side-by-side fridge included. Upstairs, a spacious carpeted retreat with vaulted ceilings, crystal chandelier, and windows all around makes an ideal bedroom or flex space. The spa-like bath stuns with floor-to-ceiling slate tile, soaking tub, oversized vanity, and walk-in closet. Fresh, neutral paint keeps the vintage character feeling bright and move-in ready. Quick access to 610, 59, and Westpark puts all of Houston within easy reach. Homes in this tucked-away enclave rarely come available.
- Listing Status:
- Active
- Date Added:
- July 11, 2026
- Data Last Updated:
- July 12, 2026 at 1:06PM
- Listing Office:
- Go-MRealty : 713-398-7927
- Listing Agent:
- Le Nguyen : 1+281-818-8177
- MLS ID:
- 43643959
- General: Courtyard
- Style: Contemporary/ModernFarmhouseOtherRanchTraditional
- Parking: Additional ParkingAssignedPorte-CochereDrivewayAttached Carport
- Windows: Window Coverings
- General: 3
- Road/Access: ConcreteCurbsGravelGutters
- Originating MLS: Houston Association of Realtors
- School District: 27 - Houston
- County: Harris
- Zoning: RES D OAKDEE R/P0762180000004
- Water: Public
- Sewer: Public Sewer
- Source: Houston Association of Realtors
This listing courtesy of Le Nguyen , Go-MRealty
 New - 1 day ago