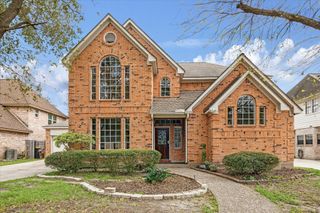
5431 Pine Arbor Drive, Houston, TX 77066
- 4 beds |
- 4 baths |
- 3,798 sqft
 Single-Family Home
  Built in 1973
  9,361sqft lot
 3 car garage
  $115/sqft
  Listed 1 day ago
Property Description
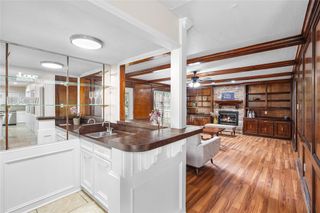
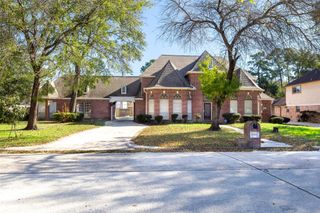
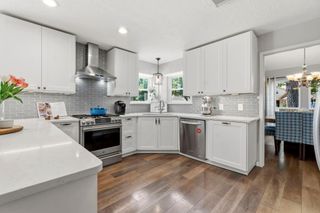
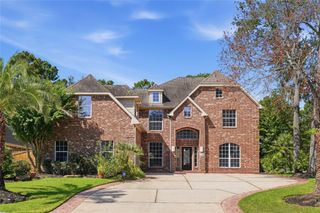
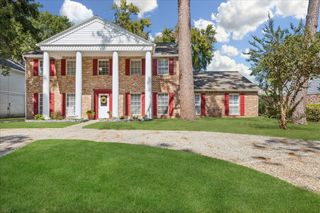
Beautifully remodeled 3,798 sq. ft. home on a corner lot featuring 4 bedrooms and 4 bathrooms, a huge laundry room, and an isolated upstairs game room/flex suite with a private full bath—perfect for guests, a game room with pool table, or apartment-style retreat. Enjoy resort-style outdoor living with a pool, covered gazebo, and fully equipped outdoor kitchen featuring a stainless grill, flat-top grill, 2 refrigerators, wine fridge, sound system, and customizable lighting. The 3-car attached garage includes a convenient pass-through door to the outdoor kitchen. Major upgrades include a professionally leveled foundation, galvanized plumbing replaced with PEX, 3 new A/C units, 2020 roof, solar panels, and new Terminix attic insulation with pest barrier. Move-in ready with extensive updates, flexible living space, and an incredible backyard built for entertaining. Come for the beautifully remodeled interior, stay for the backyard.
- Listing Status:
- Active
- Date Added:
- August 27, 2026
- Data Last Updated:
- August 28, 2026 at 7:06AM
- Listing Office:
- Newfound Real Estate : 972-715-1983
- Listing Agent:
- Jeff Robillard : 1+830-988-4545
- MLS ID:
- 34981990
- Style: Traditional
- Pool: In Ground
- Parking: Attached
- Roofing: Composition
- Windows: Window Coverings
- General: BrickCement SidingWood Siding2Slab
- Road/Access: ConcreteCurbs
- HOA Amenities: Clubhouse606.0Annually
- Originating MLS: Houston Association of Realtors
- School District: 32 - Klein
- County: Harris
- Zoning: LT 1 BLK 36 017*G6652900-005-036-001 GREENWOOD FOREST SEC 51044450000001
- Fencing: Back Yard
- Water: Public
- Sewer: Public Sewer
- Source: Houston Association of Realtors
This listing courtesy of Jeff Robillard , Newfound Real Estate
Monthly Payment
- Principal & Interest $
- Property Taxes $
- Home Insurance $
- VA Funding Fee $

 New - 1 day ago