548 Allston Street, Houston, TX 77007
- 3 beds |
- 4 baths |
- 2,156 sqft
 Single-Family Home
  Built in 2015
  1,795sqft lot
 2 car garage
  $292/sqft
  Listed 2 days ago
Property Description
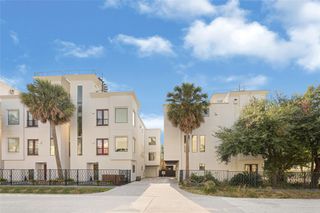
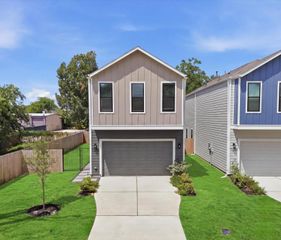
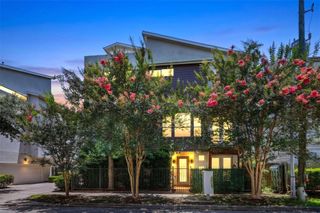
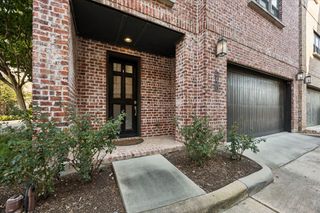
Welcome to 548 Allston! Owned by an engineer (think meticulous!) 548 Allston presents a fantastic opportunity to own a modern, updated townhome in one of the best locations in the Heights. Walk to Heights Mercantile and M-K-T, steps away from the Heights Hike and Bike Trail and easy I10 access. Have a pet? There's a wonderful dog park a minute's walk away. With a special corner lot location, the home benefits from AMAZING NATURAL LIGHT and a wrap, around fenced YARD complete with DECK for outdoor dining. The home features high ceilings, extensive moldings, lovely oak wood floors throughout (Travertine tile in 1st floor bedroom and hallway), a modern kitchen with white cabinetry, granite countertops, Kitchen Aid Architect Series appliances and farmhouse metal sink. The contemporary primary bath has a stand alone tub and double sinks. Office nook outside the primary bedroom and a laundry area where you need it to be. Showings start August 26th.
- Listing Status:
- Active
- Date Added:
- August 26, 2026
- Data Last Updated:
- August 28, 2026 at 6:06AM
- Listing Office:
- Keller Williams Realty Metropolitan : 713-621-8001
- Listing Agent:
- Fiona Gilmour : 1+713-870-8532
- MLS ID:
- 62395531
- General: Back Green Space
- Style: Traditional
- Parking: AttachedAdditional ParkingGarage Door Opener
- Roofing: Composition
- Windows: Insulated/Low-E windows
- General: Batts InsulationCement Siding3Slab
- Road/Access: ConcreteCurbs
- HOA Amenities: 750.0Annually
- Originating MLS: Houston Association of Realtors
- School District: 27 - Houston
- County: Harris
- Zoning: LT 8 BLK 1 ALLSTON HOUSTON HEIGHTS 2ND R/P1299980010008
- Fencing: Back YardFull
- Water: Public
- Sewer: Public Sewer
- Source: Houston Association of Realtors
This listing courtesy of Fiona Gilmour , Keller Williams Realty Metropolitan
Monthly Payment
- Principal & Interest $
- Property Taxes $
- Home Insurance $
- VA Funding Fee $

 New - 1 day ago