5503 Darling Street, Houston, TX 77007
- 3 beds |
- 4 baths |
- 2,340 sqft
 Town Home
  Built in 2005
  1,951sqft lot
 2 car garage
  $186/sqft
  Listed 18 days ago
Property Description
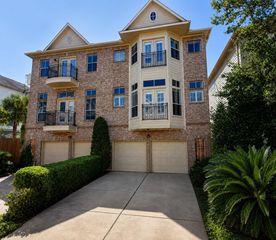
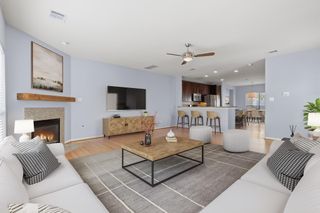
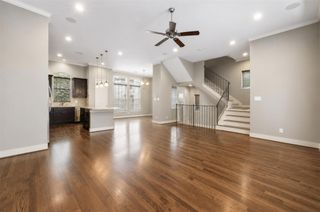
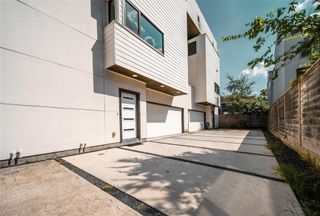
Welcome to this move-in-ready Cottage Grove corner townhome, just minutes from Houston's best inside-the-Loop chic dining, shopping, and right off the MKT Trail. The open floor plan pairs soaring ceilings and hardwood floors (no carpet) with large windows that fill the home with natural light. The sleek white kitchen features quartz countertops and stainless steel appliances, and the spacious primary suite offers a tranquil ensuite bath. Upstairs, the generous east-facing rooftop deck delivers skyline views, perfect for morning coffee or evening entertaining. Recent updates include a new roof (2022), a new water heater (2024), a new HVAC system (2024), new front exterior siding (2025), and a remodeled balcony (2025). With no HOA and a turn-key interior, this is urban living without the fuss. Schedule your showing today.
- Listing Status:
- Active
- Date Added:
- September 25, 2026
- Data Last Updated:
- October 13, 2026 at 7:07AM
- Listing Office:
- Compass RE Texas, LLC - Houston : 832-899-4788
- Listing Agent:
- Monica Finkelstein : 1+281-455-5085
- MLS ID:
- 29612430
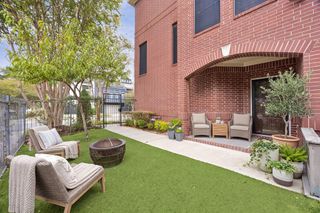
- General: Front Green SpaceFront YardSide Green Space
- Style: Traditional
- Parking: AttachedAuto Garage Door Opener
- Roofing: Composition
- Windows: Window Coverings
- General: Cement SidingStucco4Slab
- Originating MLS: Houston Association of Realtors
- School District: 27 - Houston
- County: Harris
- Zoning: LT 1 BLK 1 RADCLIFF STREET TOWNHOMES1270470010001
- View: East
- Fencing: FencedPartial
- Water: Public
- Sewer: Public Sewer
- Source: Houston Association of Realtors
- Exclusions: Na
This listing courtesy of Monica Finkelstein , Compass RE Texas, LLC - Houston
Monthly Payment
- Principal & Interest $
- Property Taxes $
- Home Insurance $
- VA Funding Fee $

 New - 1 day ago