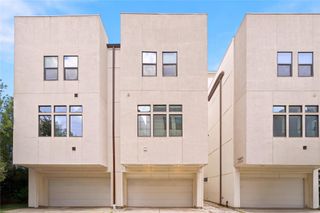
5531 Venice Street, Houston, TX 77007
- 3 beds |
- 4 baths |
- 2,292 sqft
 Single-Family Home
  Built in 2011
  1,899sqft lot
 2 car garage
  $240/sqft
  Listed 2 days ago
Property Description
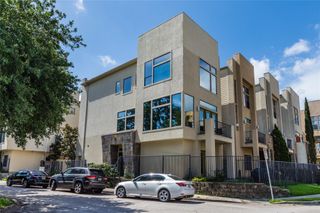
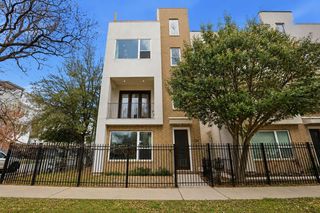
Step into a lifestyle where convenience, recreation, & style come together in this beautifully appointed three-story David Weekley home tucked inside a desirable gated community just moments from Memorial Park. Hardwood, tile, & carpet flooring, an inviting layout, & natural light create a home designed for today's lifestyle. The first floor features a private bedroom & full bath, perfect for guests, a home office, or multigenerational living. Upstairs, the open-concept living, dining, & chef-inspired kitchen showcase granite & marble countertops, stainless steel appliances, & effortless flow for entertaining. The living room opens to a private balcony, while the flex room overlooks the covered front porch below. The third floor offers a spacious primary suite, an additional bedroom, full bath, & laundry room. New HVAC (2023), water heater (2024), & roof (2024) provide added peace of mind. Walk to Memorial Park, bike to Buffalo Bayou, & enjoy nearby golf, tennis, shopping, & dining.
- Listing Status:
- Active
- Date Added:
- July 3, 2026
- Data Last Updated:
- July 6, 2026 at 12:06AM
- Listing Office:
- Blair Realty Group : 281-698-0240
- Listing Agent:
- Stacy Walton : 1+832-545-3612
- MLS ID:
- 52202091
- General: BalconySide Yard
- Style: Contemporary/Modern
- Parking: Attached
- Roofing: Composition
- Windows: Insulated/Low-E windows
- General: Batts InsulationInsulation - Blown FiberglassBrickCement SidingStucco3Slab
- Road/Access: Concrete
- HOA Amenities: 2365.0Annually
- Originating MLS: Houston Association of Realtors
- School District: 27 - Houston
- County: Harris
- Zoning: LT 8 BLK 1 ASBURY MANOR1327340010008
- Fencing: Partial
- Water: Public
- Source: Houston Association of Realtors
This listing courtesy of Stacy Walton , Blair Realty Group
Monthly Payment
- Principal & Interest $
- Property Taxes $
- Home Insurance $
- VA Funding Fee $

 New - 19 hours ago