5555 Del Monte Drive 1104, Houston, TX 77056
- 2 beds |
- 2 baths |
- 1,740 sqft
 Condominium
  Built in 1975
  —— sqft lot
  —— car garage
  $257/sqft
  Listed 8 days ago
Property Description
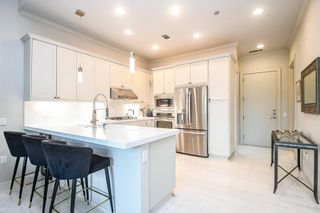
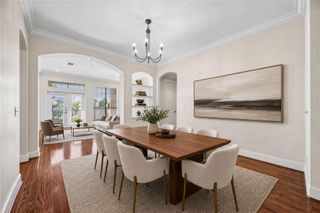
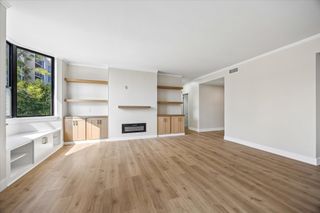
This light-filled 2 bed/2 bath corner unit at The St. James has been renovated. Updates include smoothed ceilings, wood-look vinyl flooring, cabinetry, quartz countertops, backsplash and replaced kitchen appliances. There is fresh paint throughout. The secondary bedroom, which also works beautifully as an office or study, opens to the living area and includes built in shelving and a renovated ensuite bath. The primary bath also has some updates, including a generous shower. This is one of the few floor plans in the building with a kitchen window and two bay windows in the oversized primary bedroom. The living room has a dedicated dining space plus room for two seating areas. This full service building has a 24 hr concierge and valet, a party room with a warming kitchen, a library, fitness center, heated pool, pickle ball and tennis courts and four updated guest suites. There are two assigned parking places, a storage room and onsite management five days a week. Don't miss this one.
- Listing Status:
- Active
- Date Added:
- October 5, 2026
- Data Last Updated:
- October 13, 2026 at 7:07AM
- Listing Office:
- Martha Turner Sotheby's International Realty : 713-520-1981
- Listing Agent:
- Judy Levin : 1+713-520-1981
- MLS ID:
- 77565398
- General: Exercise RoomGuest Room AvailableStorageTennis Court(s)Trash ChuteTrash Pick UpStorage Outside of UnitSpa
- Parking: Additional ParkingAssignedAuto Garage Door OpenerControlled EntranceValetPrivate Garage
- Windows: Shutters
- General: ConcreteGlass9 or More Story
- Road/Access: ConcreteCurbsGutters
- HOA Amenities: Controlled AccessFitness CenterParty RoomPickleball CourtPoolTennis Court(s)1759.0Monthly
- Originating MLS: Houston Association of Realtors
- School District: 27 - Houston
- County: Harris
- Zoning: UNIT 1104 .434 INT COMMON LAND & ELE THE ST JAMES CONDO 4TH1091730000004
- View: West
- Source: Houston Association of Realtors
- Exclusions: None
This listing courtesy of Judy Levin , Martha Turner Sotheby's International Realty
Monthly Payment
- Principal & Interest $
- Property Taxes $
- Home Insurance $
- VA Funding Fee $