5555 Del Monte Drive 207, Houston, TX 77056
- 3 beds |
- 4 baths |
- 3,060 sqft
 Condominium
  Built in 1975
  —— sqft lot
  —— car garage
  $227/sqft
  Listed 27 days ago
Property Description
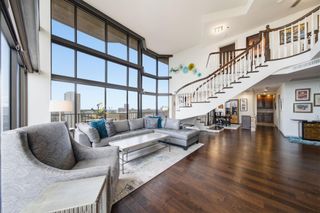
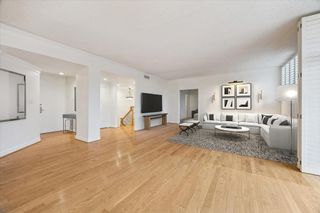
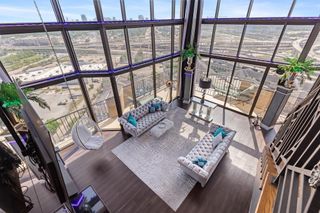
This one owner, 3060 sq ft unit is the largest and rarely available non penthouse floor plan at The St James. The 3/3.5 plus a dedicated den/office/study has been lightly lived in, as it is used as a second home by the owners. An expansive entry foyer with a coffered ceiling leads into generous living spaces accented by hardwood floors, custom wallpaper, window treatments and two balconies with recently installed, remotely controlled storm shutters (8/26)*. All three bedrooms have ensuite baths, and there is a half bath is in the study/office/den. The primary bedroom has 3 walk-in closets, and there are additional closets in the hallway, providing ample storage. The full service building has a 24 hour concierge, valet, party room, library, gym, heated pool, pickle ball & tennis courts. Building hallways were recently updated ('25)*. There are two assigned parking places, a storage room, onsite management Mon - Fri, and four guest suites. Don't miss this fabulous opportunity, *per owner
- Listing Status:
- Active
- Date Added:
- September 16, 2026
- Data Last Updated:
- October 13, 2026 at 4:06PM
- Listing Office:
- Martha Turner Sotheby's International Realty : 713-520-1981
- Listing Agent:
- Judy Levin : 1+713-520-1981
- MLS ID:
- 49929206
- General: Balcony/TerraceExercise RoomGuest Room AvailableStorageTrash ChuteTrash Pick UpSpa
- Parking: Additional ParkingAssignedControlled EntranceValetPrivate Garage
- Windows: ShuttersWindow Coverings
- General: OtherWood Siding9 or More Story
- Road/Access: ConcreteCurbs
- HOA Amenities: Fitness CenterGarbage ServiceParty RoomPickleball CourtPoolSecurityTennis Court(s)3001.0Monthly
- Originating MLS: Houston Association of Realtors
- School District: 27 - Houston
- County: Harris
- Zoning: UNIT 207 .764 INT COMMON LAND & ELE THE ST JAMES CONDO 4TH A1091640000007
- View: EastSouth
- Source: Houston Association of Realtors
This listing courtesy of Judy Levin , Martha Turner Sotheby's International Realty
Monthly Payment
- Principal & Interest $
- Property Taxes $
- Home Insurance $
- VA Funding Fee $