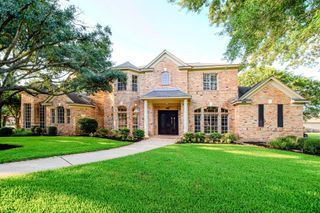
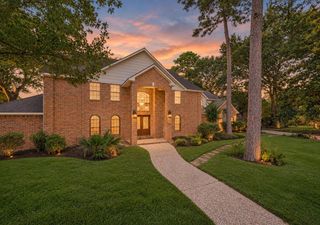
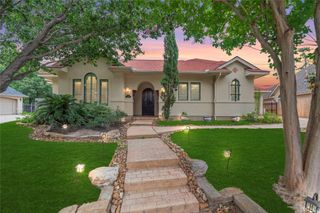
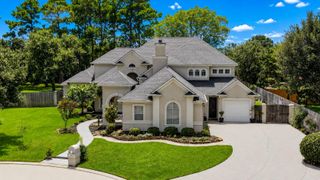
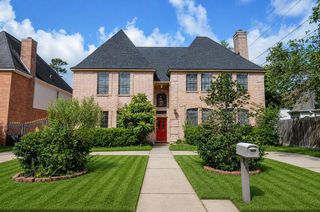
5610 Fountainbridge Lane, Houston, TX 77069
- 5 beds |
- 6 baths |
- 5,665 sqft
 Single-Family Home
  Built in 1977
  0.35acre lot
 2 car garage
  $106/sqft
  Listed 2 months ago
Property Description
Come fall in love with a custom home meant for entertaining sitting on more than 1/3 an acre with a backyard oasis at the end of a cul-de-sac! You are greeted with natural light at every turn! This home’s floorplan has it all - A formal living room, den, stylish wet bar, central vacuum, 2 sizeable flex rooms & formal dining room! Your kitchen opens to the breakfast room while overlooking the sparkling pool and private courtyard ! The primary suite is huge with an oversized primary bathroom. Upstairs you will find 4 spacious bedrooms, a sunroom, a gameroom, 2 cedar closets AND 3 Full baths ! Let your imagination run wild with this great space and plan to transform this to your heart’s desire! Also included- oversized driveway that can easily fit 6 cars AND plenty of space for a basketball court! Your backyard has a huge pool/spa that is over 40 ft long and is surrounded by a custom deck perfect for every occasion! There is still plenty of greenspace for pet lovers or a playground!
- Listing Status:
- Active
- Date Added:
- August 4, 2026
- Data Last Updated:
- October 13, 2026 at 5:06AM
- Listing Office:
- Better Homes and Gardens Real Estate Gary Greene - Champions : 281-444-5140
- Listing Agent:
- Pamela Hughes : 1+713-725-1213
- MLS ID:
- 15571879
- General: Sprinkler SystemSpa/Hot TubPrivate
- Style: Traditional
- Pool: GuniteIn GroundPool With Hot Tub Attached
- Parking: AttachedAdditional ParkingDriveway
- Roofing: Composition
- Windows: Window Coverings
- General: BrickCement Siding2Slab
- HOA Amenities: ClubhouseDog ParkGarbage ServiceParkPickleball CourtPlaygroundPoolTennis Court(s)167.0Annually
- Originating MLS: Houston Association of Realtors
- School District: 13 - Cypress-Fairbanks
- County: Harris
- Zoning: LT 42 BLK 16 HUNTWICK FOREST SEC 10 R/P1086590000042
- Fencing: Back Yard
- Water: Water District
- Source: Houston Association of Realtors
This listing courtesy of Pamela Hughes , Better Homes and Gardens Real Estate Gary Greene - Champions
Monthly Payment
- Principal & Interest $
- Property Taxes $
- Home Insurance $
- VA Funding Fee $

 New - 3 days ago