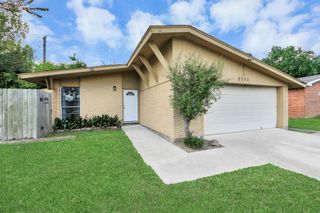
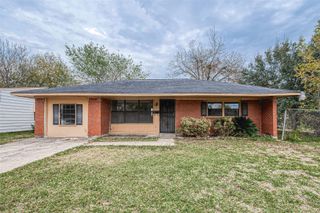
5622 Canterway Drive, Houston, TX 77048
- 3 beds |
- 1 bath |
- 1,018 sqft
 Single-Family Home
  Built in 1963
  6,599sqft lot
 1 car garage
  $216/sqft
  Listed 6 days ago
Property Description
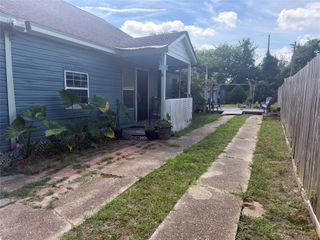
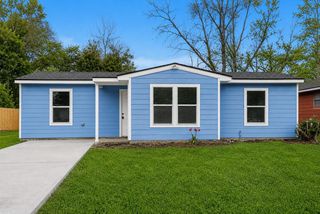
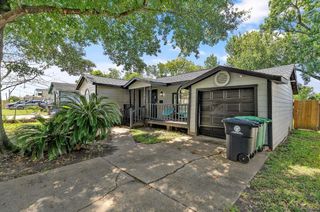
Completely remodeled and thoughtfully updated with first-time homebuyers in mind, this inviting 3-bedroom home offers modern finishes, comfortable living spaces, and convenient access to major Houston destinations. From the moment you step inside, you're welcomed by warm wood-tone luxury vinyl plank flooring, recessed lighting, crown molding, and a stylish accent wall featuring a recessed TV nook and electric fireplace. The beautifully updated kitchen features quartz countertops, subway tile backsplash, crisp white cabinetry, and elegant gold-tone hardware. The contemporary bathroom showcases floor-to-ceiling tile and coordinating gold-tone fixtures in the shower/tub combo. Additional features include a one-car garage and spacious backyard. The location puts you within walking distance of the neighborhood middle school, 8 minutes to Fiesta Mart, 18 minutes to the TMC, 20 minutes to Downtown Houston, 18 minutes to TSU and UH, and 10 minutes to Hobby Airport. Schedule your showing today!
- Listing Status:
- Active
- Date Added:
- August 18, 2026
- Data Last Updated:
- August 24, 2026 at 1:07PM
- Listing Office:
- eXp Realty LLC : 888-519-7431
- Listing Agent:
- Malika Shelton : 1+832-545-6757
- MLS ID:
- 71307795
- Style: Traditional
- Parking: Attached
- Roofing: Composition
- General: Brick1Slab
- Road/Access: Asphalt
- Originating MLS: Houston Association of Realtors
- School District: 27 - Houston
- County: Harris
- Zoning: LT 5 BLK 8 CRESTMONT PARK SEC 10913810000005
- Fencing: Back Yard
- Water: Public
- Sewer: Public Sewer
- Source: Houston Association of Realtors
This listing courtesy of Malika Shelton , eXp Realty LLC
Monthly Payment
- Principal & Interest $
- Property Taxes $
- Home Insurance $
- VA Funding Fee $

 New - 2 days ago