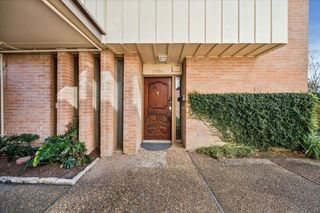
5653 Pine Street, Houston, TX 77081
- 1 bed |
- 2 baths |
- 1,325 sqft
 Single-Family Home
  Built in 2002
  1,398sqft lot
 2 car garage
  $150/sqft
  Listed 3 months ago
Property Description
This 1 bed, 1 1/2 bath patio home in a gated community is move-in ready!! Many updates including new quartz countertop replaced in the kitchen and both bathrooms. Foyer tiles replaced April 2026. Water heater replaced 3 years ago. New garage opener. Glass door to primary walk-in shower also recently replaced, foundation repairs in 2025, and the 7 main windows replaced June 2026! New stackable W/D and fridge is included. The home has hardwood floors throughout. The 2nd floor living area offers an open floorplan to the living room, dining area and kitchen--Great for gatherings and entertaining within the same space! Third floor is your primary owners retreat with an en-suite bathroom and walk-in closet. The adjacent extra room can serve as your study/home office, crafts, nursery or whatever your heart desires! Home is zoned to the highly desired magnet school of Bellaire High..... Come see this three-story brick home today!
- Listing Status:
- Active
- Date Added:
- July 11, 2026
- Data Last Updated:
- October 13, 2026 at 6:09AM
- Listing Office:
- CENTURY 21 Western Realty, Inc : 281-392-9272
- Listing Agent:
- Oanh Nguyen : 1+832-799-2098
- MLS ID:
- 81351703
- Style: Traditional
- Parking: Automatic GateAttached
- Roofing: Composition
- Windows: Window Coverings
- General: BrickUnknown3Slab
- Road/Access: Concrete
- HOA Amenities: 225.0Monthly
- Originating MLS: Houston Association of Realtors
- School District: 27 - Houston
- County: Harris
- Zoning: LT 1 BLK 1 CONTEMPORARY SOUTHWEST AMEND1225010010001
- Fencing: Partial
- Water: Public
- Sewer: Public Sewer
- Source: Houston Association of Realtors
This listing courtesy of Oanh Nguyen , CENTURY 21 Western Realty, Inc
Monthly Payment
- Principal & Interest $
- Property Taxes $
- Home Insurance $
- VA Funding Fee $