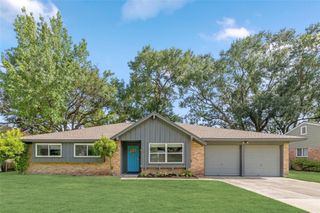
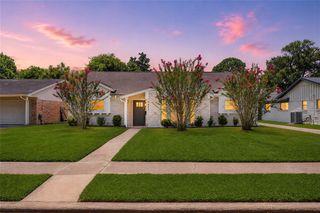
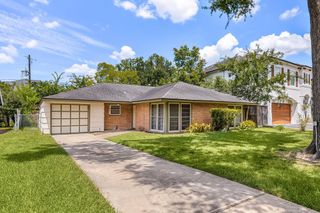
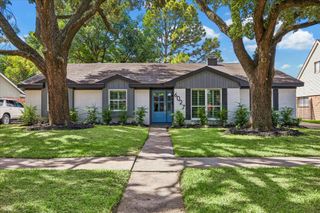
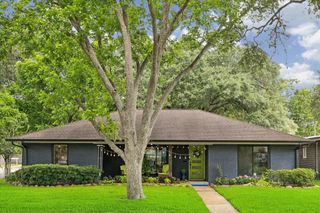
5655 Edith Street, Houston, TX 77081
- 4 beds |
- 2 baths |
- 2,110 sqft
 Single-Family Home
  Built in 1959
  8,625sqft lot
 2 car garage
  $265/sqft
  Listed 4 days ago
Property Description
Fully renovated & zoned to Bellaire High School, this home features 4 bedrooms, 2 full baths, spacious open-concept floor plan designed for comfortable living & entertaining. Beautifully updated kitchen overlooks breakfast area & family room. Generously sized primary suite offers two separate closets & beautifully updated ensuite bathroom with double vanities, gorgeous walk-in shower with 2 shower heads, built-in cabinet for added storage & functionality. Kitchen is thoughtfully appointed with farmhouse sink, island with abundant countertop space, stainless steel appliances. A dedicated laundry room adds even more convenience. Outside, spacious backyard offers endless possibilities for outdoor living, entertaining, or future customization. Upgrades include new roof, foundation repaired with transferable warranty, new appliances, new HVAC, new garage door, new LVP floor throughout, newly poured cement walkway & back patio & updated PEX. Showings starts 8/23. Open house 8/23 2-4pm.
- Listing Status:
- Active
- Date Added:
- August 20, 2026
- Data Last Updated:
- August 24, 2026 at 4:06PM
- Listing Office:
- Better Homes and Gardens Real Estate Gary Greene - West Gray : 713-961-1722
- Listing Agent:
- Carrie Lam : 1+832-278-1723
- MLS ID:
- 97246272
- Style: Traditional
- Parking: DetachedGarage Door Opener
- Roofing: Composition
- General: Brick1Slab
- Road/Access: Concrete
- HOA Amenities: 275.0Annually
- Originating MLS: Houston Association of Realtors
- School District: 27 - Houston
- County: Harris
- Zoning: LT 3 BLK 10 MAPLEWOOD SEC 40914290000003
- Fencing: Back Yard
- Water: Public
- Sewer: Public Sewer
- Source: Houston Association of Realtors
This listing courtesy of Carrie Lam , Better Homes and Gardens Real Estate Gary Greene - West Gray
Monthly Payment
- Principal & Interest $
- Property Taxes $
- Home Insurance $
- VA Funding Fee $

 New - 1 day ago