5656 San Felipe 701, Houston, TX 77056
- 3 beds |
- 4 baths |
- 2,509 sqft
 Condominium
  Built in 2024
  —— sqft lot
  —— car garage
  $1,036/sqft
  Listed 10 days ago
Property Description
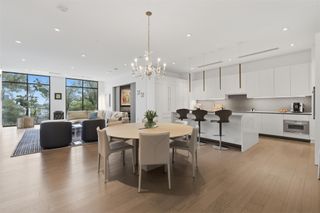
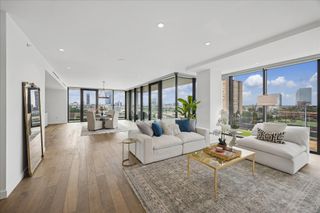
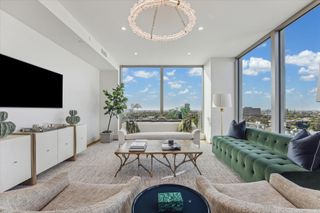
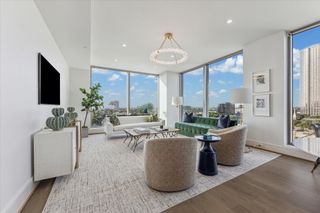
Experience elevated living in a luxury upgraded 3/3.5 corner residence with South/East views, situated in Tanglewood’s most refined residential high-rise living. Bathed w/natural light & floor-to-ceiling windows with motorized shades throughout. Open-concept living leads to a terrace w/built-in grill. Floorplan seamlessly flows into a private dining w/built-in bar. Gourmet kit w/center island, counter seating, dbl ovens, top-of-line appliances & unparalleled entertaining capabilities. Primary bdrm w/luxurious bth & custom-built closet designed for ultimate organization. En-suite guest bdrm w/built-in bookshelves & study station. 2nd en-suite bdrm for guest privacy & comfort. Add’l room functions as Home Office, Media, Den. Unit includes private storage, 2 assigned pkg. Professionally managed, full service & dog friendly building offering luxury amenities & premium comfort. Unbeatable high-energy location. Middle of shopping, dining & upscale living. Seller never occupied the property.
- Listing Status:
- Active
- Date Added:
- June 26, 2026
- Data Last Updated:
- July 6, 2026 at 11:08PM
- Listing Office:
- Douglas Elliman Real Estate : 281-652-5588
- Listing Agent:
- Moni Bohnisch : 1+281-748-0238
- MLS ID:
- 32743136
- General: Balcony/TerraceExercise RoomGuest Room AvailableStorageTrash ChuteOutdoor KitchenDog RunPet Washing StationStorage Outside of Unit
- Parking: AssignedAuto Garage Door OpenerControlled EntranceValet
- Windows: Insulated/Low-E windowsWindow Coverings
- General: ConcreteStoneStucco9 or More Story
- Road/Access: ConcreteCurbs
- HOA Amenities: Controlled AccessDog ParkFitness CenterGarbage ServiceParty RoomPool2230.0Monthly
- Originating MLS: Houston Association of Realtors
- School District: 27 - Houston
- County: Harris
- Zoning: UNIT 701 0.0148 INT COMMON LAND & ELE THE HAWTHORNE CONDO 5T1423450070001
- View: EastSouth
- Source: Houston Association of Realtors
- Exclusions: None
This listing courtesy of Moni Bohnisch , Douglas Elliman Real Estate
Monthly Payment
- Principal & Interest $
- Property Taxes $
- Home Insurance $
- VA Funding Fee $