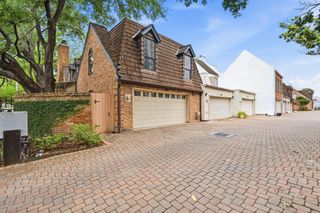
5723 Kansas Street, Houston, TX 77007
- 3 beds |
- 4 baths |
- 2,294 sqft
 Town Home
  Built in 2004
  1,529sqft lot
 2 car garage
  $174/sqft
  Listed 3 days ago
Property Description
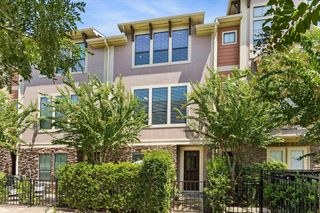
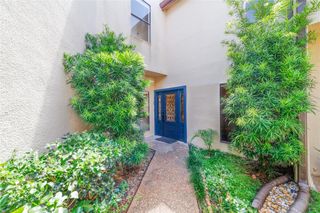
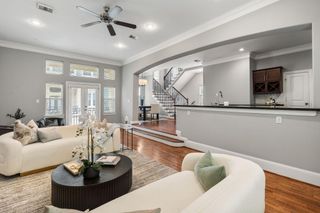
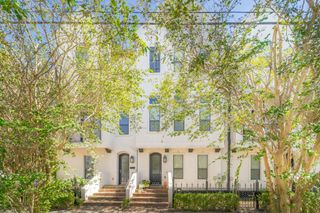
MOVE-IN READY gated Cottage Grove living in a prime Inner Loop location! Freshly painted throughout with NEW CARPET, this 3-story home also includes a new washer/dryer ('25). The BRIGHT & OPEN 2nd-floor living, dining & kitchen area features HARDWOOD FLOORS, recessed lighting, double crown molding, LARGE WINDOWS & abundant NATURAL LIGHT. The kitchen offers granite counters, gas cooking, microwave ('25), pantry and all appliances included. All 3 bedrooms feature PRIVATE EN-SUITE BATHS & WALK-IN CLOSETS; the vaulted primary suite offers TWO WALK-INS plus a spa-like bath w/ dual vanities, oversized jetted tub & separate shower. Enjoy GENEROUS STORAGE, a small private back patio & attached 2-car garage. Minutes from the Heights, Downtown, Galleria, Memorial Park & I-10/610/I-45, plus zoned to highly rated Memorial Elementary!
- Listing Status:
- Active
- Date Added:
- August 25, 2026
- Data Last Updated:
- August 28, 2026 at 4:08PM
- Listing Office:
- Redfin Corporation : 832-648-1671
- Listing Agent:
- Jamie Derouen : 1+832-876-0890
- MLS ID:
- 31109430
- Style: Traditional
- Parking: Automatic GateAttachedAuto Garage Door Opener
- Roofing: Composition
- Windows: Window Coverings
- General: StoneStucco3Slab
- HOA Amenities: 3000.0Annually
- Originating MLS: Houston Association of Realtors
- School District: 27 - Houston
- County: Harris
- Zoning: LT 11 BLK 1 COTTAGE GROVE SEC 4 R/P 20102330010011
- Fencing: Fenced
- Water: Public
- Sewer: Public Sewer
- Source: Houston Association of Realtors
This listing courtesy of Jamie Derouen , Redfin Corporation
Monthly Payment
- Principal & Interest $
- Property Taxes $
- Home Insurance $
- VA Funding Fee $

 New - 11 hours ago