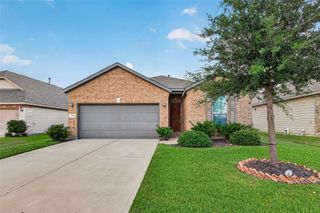
5735 Brookhollow Pine Trail, Houston, TX 77084
- 3 beds |
- 2 baths |
- 2,293 sqft
 Single-Family Home
  Built in 2004
  6,395sqft lot
 2 car garage
  $131/sqft
  Listed 21 hours ago
Property Description
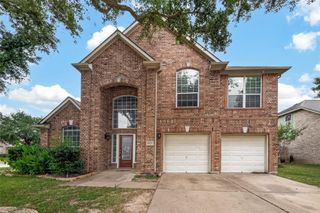
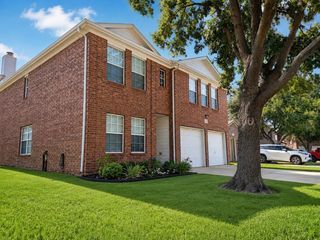
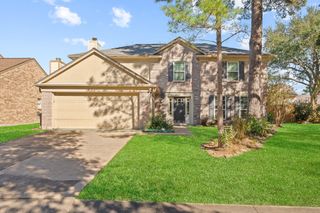
FULLY UPDATED SINGLE-STORY home with a bright, OPEN-CONCEPT layout and NO CARPET throughout. HIGH CEILINGS, CROWN MOLDING, VINYL PLANK FLOORING, and abundant NATURAL LIGHT give the home a clean, elevated feel. Beautiful kitchen features QUARTZ COUNTERTOPS, BREAKFAST BAR, modern cabinetry, and seamless flow into the living and dining spaces. OVERSIZED PRIMARY SUITE with a stunning ENSUITE BATH featuring DOUBLE SINKS, SOAKING TUB, WALK-IN SHOWER, and spacious WALK-IN CLOSET. All 4 BEDROOMS conveniently located on one level with a functional layout and generous room sizes. COVERED BACK PATIO overlooks a FENCED BACKYARD with plenty of room to entertain or relax. PRIVATE DRIVEWAY with attached TWO-CAR GARAGE. ENERGY-EFFICIENT features include HIGH-EFFICIENCY HVAC, ENERGY STAR APPLIANCES, and programmable thermostat. Convenient Bear Creek location near shopping, dining, and major commuter routes. CLEAN, MOVE-IN READY, and beautifully finished throughout.
- Listing Status:
- Active
- Date Added:
- July 6, 2026
- Data Last Updated:
- July 7, 2026 at 2:08AM
- Listing Office:
- Corcoran Prestige Realty : 713-364-4003
- Listing Agent:
- Isaigha McNeil : 1+713-364-4003
- MLS ID:
- 14019390
- Style: Contemporary/Modern
- Parking: AttachedGarage Door OpenerDouble-Wide Driveway
- Roofing: Composition
- Windows: Window Coverings
- General: BrickCement Siding1Slab
- Road/Access: Concrete
- HOA Amenities: Garbage Service350.0Annually
- Originating MLS: Houston Association of Realtors
- School District: 13 - Cypress-Fairbanks
- County: Harris
- Zoning: LT 3 BLK 1 BROOKHOLLOW CROSSING SEC 21250830010003
- Fencing: Back Yard
- Water: Public
- Sewer: Public Sewer
- Source: Houston Association of Realtors
This listing courtesy of Isaigha McNeil , Corcoran Prestige Realty
Monthly Payment
- Principal & Interest $
- Property Taxes $
- Home Insurance $
- VA Funding Fee $

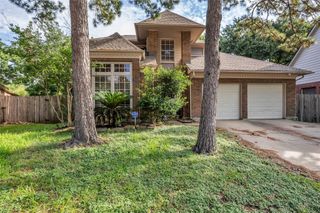
 New - 21 hours ago