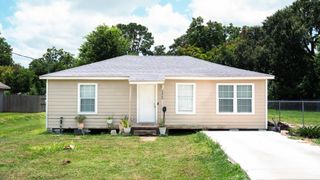
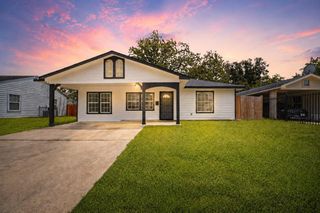
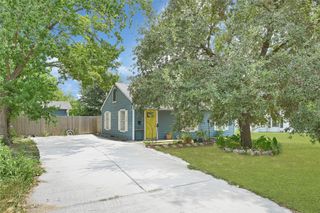
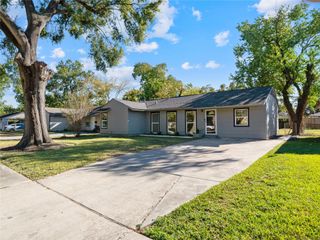
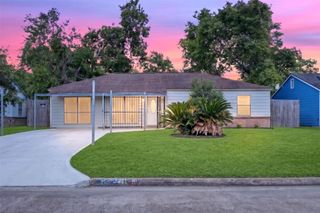
5751 Thrush Drive, Houston, TX 77033
- 3 beds |
- 2 baths |
- 1,115 sqft
 Single-Family Home
  Built in 1959
  7,022sqft lot
 1 car garage
  $184/sqft
  Listed 7 days ago
Property Description
Discover the perfect combination of modern style and everyday comfort in this beautifully refreshed Houston home. Step inside to an inviting open-concept layout filled with natural light, contemporary finishes, and seamless living spaces designed for both relaxing and entertaining. The living and dining areas flow effortlessly into the updated kitchen, creating a welcoming atmosphere for gatherings with family and friends. Large windows enhance the bright, airy feel, while the thoughtfully designed floor plan offers flexibility to fit a variety of lifestyles. The private primary retreat provides a peaceful escape, and the secondary bedrooms are ideal for guests, a home office, or growing households. Outside, enjoy a huge backyard with plenty of room for pets, gardening, or creating your own outdoor oasis. Conveniently located near parks, schools, shopping, dining, and highways, this home offers exceptional value, stylish updates, and easy access to everything Houston has to offer.
- Listing Status:
- Active
- Date Added:
- June 29, 2026
- Data Last Updated:
- July 6, 2026 at 6:08AM
- Listing Office:
- AEA Realty, LLC : 281-317-0019
- Listing Agent:
- Ozzie Ramirez : 1+281-968-8444
- MLS ID:
- 46976348
- Style: Traditional
- Parking: Attached
- Roofing: Composition
- General: Cement Siding1Slab
- Originating MLS: Houston Association of Realtors
- School District: 27 - Houston
- County: Harris
- Zoning: LT 24 BLK 6 EDGEWOOD TERRACE SEC 20870570000024
- Fencing: Back Yard
- Water: Public
- Sewer: Public Sewer
- Source: Houston Association of Realtors
This listing courtesy of Ozzie Ramirez , AEA Realty, LLC
Monthly Payment
- Principal & Interest $
- Property Taxes $
- Home Insurance $
- VA Funding Fee $

 New - 3 days ago