5762 Birdwood Road, Houston, TX 77096
- 6 beds |
- 5 baths |
- 3,594 sqft
 Single-Family Home
  Built in 1967
  0.26acre lot
 —— car garage
  $167/sqft
  Listed 1 month ago
Property Description
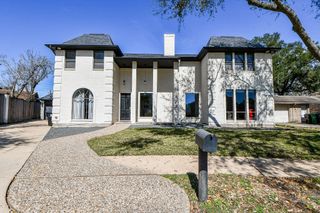
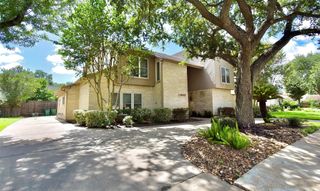
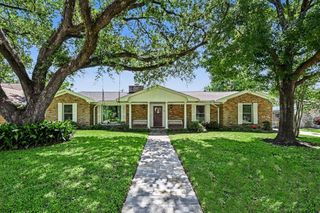
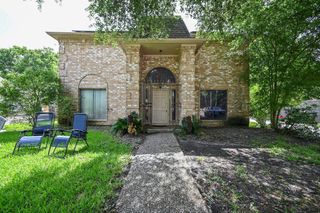
RARE UPDATED OPEN-CONCEPT, MULTI-GENERATIONAL HOME ZONED TO BELLAIRE HIGH SCHOOL. NEVER FLOODED. THIS VERSATILE HOME HAS 3 SEPARATE LIVING SPACES, including a TRUE MOTHER-IN-LAW SUITE and DETACHED GUEST HOUSE. Enjoy a NEW ROOF, UPDATED HVAC, PLUMBING AND ELECTRICAL. Main home offers 6 bedrooms, 3.5 baths, spacious OPEN-CONCEPT layout with oversized KITCHEN ISLAND,SAME FLOORING THROUGHOUT, and LUXURIOUS TILED bathrooms. Enjoy formal living and dining areas plus abundant walk-in closets. The private EAST WING functions as true GUEST QUARTERS with its own living room, dining area, FULL KITCHEN, bedroom & full bath. A detached STUDIO GUEST HOME boasts an oversized wet bar & full bath, offering flexibility as a home office, gym, workshop or guests. With a total of 7 bedrooms and 4.5 baths YOU GET VERSATILITY! Conveniently located near Loop 610 with quick access to the Medical Center, Downtown, Greenway Plaza,The Galleria, Starbucks. SELLER IS MOTIVATED. FLOOD INSURANCE ONLY $950.
- Listing Status:
- Active
- Date Added:
- July 8, 2026
- Data Last Updated:
- August 25, 2026 at 1:06AM
- Listing Office:
- eXp Realty, LLC : 888-519-7431
- Listing Agent:
- Deborah Bly : 1+281-782-5313
- MLS ID:
- 32357309
- General: Detached Gar Apt /Quarters
- Style: Traditional
- Parking: Driveway Gate
- Roofing: Composition
- General: BrickCement SidingStone1Slab
- Road/Access: ConcreteCurbs
- HOA Amenities: 585.0Annually
- Originating MLS: Houston Association of Realtors
- School District: 27 - Houston
- County: Harris
- Zoning: LT 31 BLK 11 MEYERLAND SEC 100953890000031
- Fencing: Back YardFull
- Water: Public
- Sewer: Public Sewer
- Source: Houston Association of Realtors
This listing courtesy of Deborah Bly , eXp Realty, LLC
Monthly Payment
- Principal & Interest $
- Property Taxes $
- Home Insurance $
- VA Funding Fee $