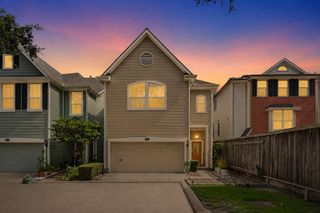
5806 Petty Street, Houston, TX 77007
- 4 beds |
- 4 baths |
- 2,743 sqft
 Single-Family Home
  Built in 2014
  2,688sqft lot
 2 car garage
  $201/sqft
  Listed 1 day ago
Property Description
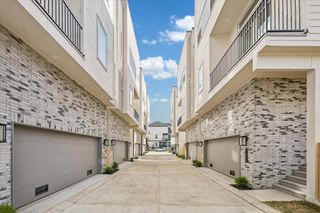
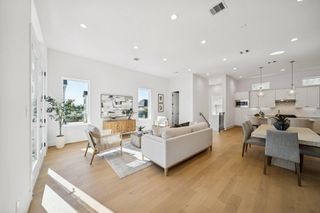
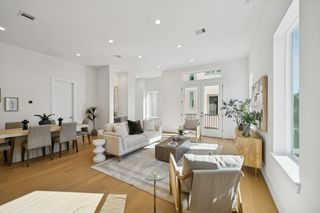
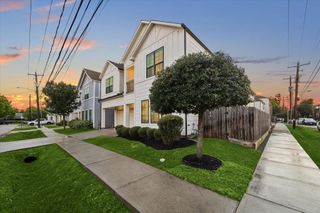
This downtown beauty is a MUST-SEE! Step inside the foyer and you'll love the bright and open spaces. The gourmet kitchen with granite counters, stainless steel appliances, and a center island is a chef's delight. It's an eat-in kitchen featuring a light-filled breakfast nook with corner built-in bench seats. The spacioius formal dining room is just off the kitchen and features plenty of room for hosting family and friends. Relax and unwind in the beautiful family room while enjoying the tranquil views of your backyard oasis. Upstairs, the gameroom is a flexible space that can be an area for the kiddos to play or set it up as your home office. The luxury owner's suite nestled along the back of the home is a spa-like en'suite with 2 walk-in closets. Your backyard retreat is a space that's easy to love with an extended patio, water feature, and lush landscaping. This incredible location is only minutes from Memorial Park, the M-K-T, and Washington Ave.
- Listing Status:
- Active
- Date Added:
- July 29, 2026
- Data Last Updated:
- July 30, 2026 at 5:06PM
- Listing Office:
- Century 21 Realty Partners : 281-252-4122
- Listing Agent:
- Ruth Hawkins : 1+502-645-1356
- MLS ID:
- 74186330
- Style: Traditional
- Parking: Attached
- Roofing: Composition
- Windows: Insulated/Low-E windowsWindow Coverings
- General: Stucco3Slab
- Road/Access: Asphalt
- Originating MLS: Houston Association of Realtors
- School District: 27 - Houston
- County: Harris
- Zoning: LT 429 COTTAGE GROVE SEC 40102370000429
- Fencing: Back YardFull
- Water: Public
- Sewer: Public Sewer
- Source: Houston Association of Realtors
- Exclusions: Ring Doorbell & CamerasSaunaBidet
This listing courtesy of Ruth Hawkins , Century 21 Realty Partners
Monthly Payment
- Principal & Interest $
- Property Taxes $
- Home Insurance $
- VA Funding Fee $

 New - 12 hours ago