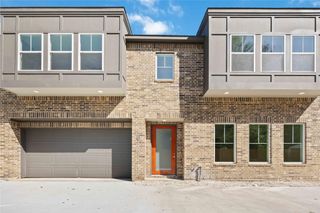
5811 Outer Banks Street, Houston, TX 77091
- 3 beds |
- 3 baths |
- 1,794 sqft
 Rental
  Built in 2026
  1,599sqft lot
 2 car garage
  $1/sqft
  Listed 16 hours ago
Property Description
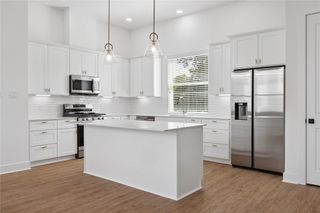
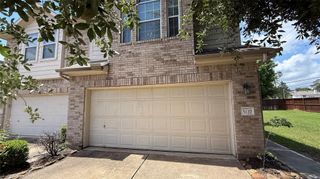
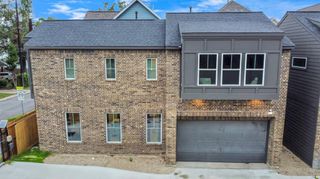
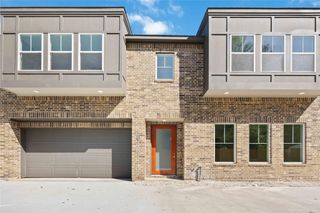
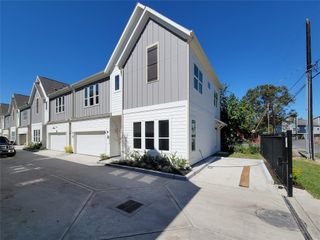
Welcome to Shiraz Heights, an exclusive gated enclave in the heart of North Oak Forest featuring beautifully designed new construction homes with timeless architecture & functionality. 5811 Outer Banks showcases an ultra wide driveway, ideal for additional guest parking, entertaining & everyday convenience, along with a spacious two-car garage. Inside, enjoy hardwood flooring throughout the entire home, including all bedrooms & closets, soaring ceilings, abundant natural light & designer finishes throughout. The open-concept living area flows seamlessly into a stunning island kitchen complete with quartz countertops, shaker cabinetry, stainless steel appliances, pot filler, oversized island, all overlooking the dining & living areas. All 3 bedrooms are located upstairs, along with a side-by-side utility room with built-ins. The impressive primary suite features dual vanities, freestanding soaking tub, glass walk-in shower & generous walk-in closet. Refrigerator, washer & dryer included
- Listing Status:
- Active
- Date Added:
- July 6, 2026
- Data Last Updated:
- July 6, 2026 at 9:06PM
- Listing Office:
- OakHouse Real Estate : 832-875-3252
- Listing Agent:
- Michael Afshari : 1+832-875-3252
- MLS ID:
- 49809924
- Style: Contemporary/ModernOther
- Parking: AttachedOversizedAdditional ParkingAuto Driveway GateGarage Door OpenerDouble-Wide DrivewayDriveway GateExtra Driveway
- Windows: Insulated/Low-E windowsWindow Coverings
- General: Batts InsulationInsulation - Blown Cellulose2
- Road/Access: ConcreteCurbs
- HOA Amenities: Controlled AccessGarbage ServiceLawn Care
- Originating MLS: Houston Association of Realtors
- School District: 1 - Aldine
- County: Harris
- Zoning: LT 11 BLK 1 SHIRAZ HEIGHTS1464330010011
- Fencing: Back YardFull
- Water: Public
- Sewer: Public Sewer
- Source: Houston Association of Realtors
This listing courtesy of Michael Afshari , OakHouse Real Estate
 New - 16 hours ago