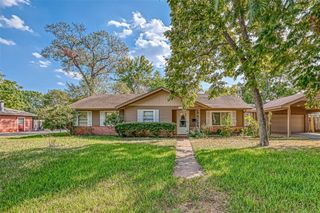
5819 Chrystell Lane, Houston, TX 77092
- 3 beds |
- 2 baths |
- 1,702 sqft
 Rental
  Built in 1974
  6,508sqft lot
 —— car garage
  $1/sqft
  Listed 2 days ago
Property Description
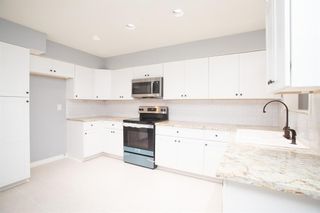
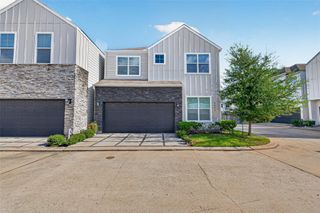
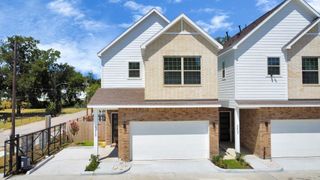
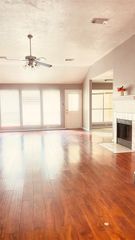
Beautifully upgraded 3-bed, 2-bath single-family home that offers an open floor plan, showcasing stunning tile flooring and luxurious quartz countertops throughout. Upon entering, you'll immediately notice the seamless flow of this home's layout. Open design extends throughout, with the kitchen seamlessly connected to the family room, an ideal space for gatherings and entertainment. Kitchen features new appliances and ample cabinetry. Breakfast nook and formal dining bathe in natural light. The primary bedroom features a walk-in closet and a private bath for your convenience. There are two additional bedrooms, one is currently staged as an office. Step outside to the backyard and enjoy countless hours of outdoor enjoyment with a heated, inground pool. There is also a workshop provides ample storage space for your hobbies and DIY projects.
- Listing Status:
- Active
- Date Added:
- August 26, 2026
- Data Last Updated:
- August 28, 2026 at 7:06AM
- Listing Office:
- 5th Stream Realty : 214-868-0707
- Listing Agent:
- Helen Nguyen : 1+832-367-6888
- MLS ID:
- 58798947
- General: Shed(s)Spa/Hot Tub
- Style: RanchTraditional
- Pool: GuniteHeatedIn Ground
- General: 1
- Road/Access: Concrete
- Originating MLS: Houston Association of Realtors
- School District: 27 - Houston
- County: Harris
- Zoning: LT 5 BLK 14 FOREST PINES SEC 2A0973140000005
- Fencing: Back Yard
- Water: Public
- Sewer: Public Sewer
- Source: Houston Association of Realtors
This listing courtesy of Helen Nguyen , 5th Stream Realty
 New - 1 day ago