5823 Havenwoods, Houston, TX 77066
- 4 beds |
- 3 baths |
- 2,853 sqft
 Single-Family Home
  Built in 1973
  9,165sqft lot
 2 car garage
  $107/sqft
  Listed 1 day ago
Property Description
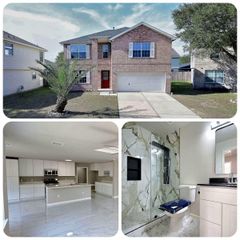
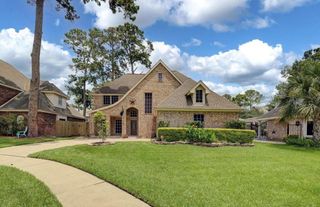
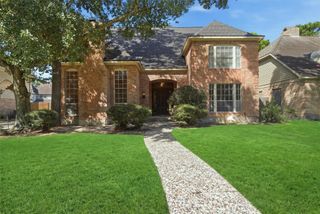
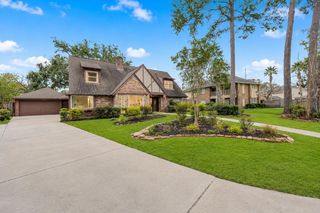
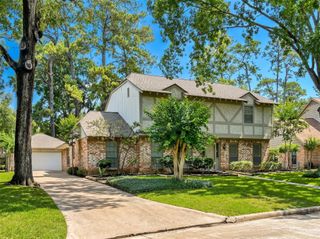
Welcome to 5823 Havenwoods Dr, a beautifully renovated 4-bedroom, 2.5- bath home in the established Greenwood Forest community. This spacious two-story home offers modern updates, functional living areas, and a massive backyard. Inside, you'll find luxury plank flooring, updated kitchen appliances, and quartz countertops throughout. The kitchen features a breakfast bar, pantry, and an inviting layout that opens to the family room, making it ideal for everyday living and entertaining. The home also offers formal living and dining areas, providing plenty of flexible space for gatherings or a home office. The first-floor primary suite provides privacy and convenience and includes a walk-in closet and updated bathroom with dual sinks and a spacious shower. Outside, the approximately 9,165 sq. ft. lot provides an expansive backyard with endless possibilities for entertaining, outdoor activities, gardening, or creating your own private oasis.
- Listing Status:
- Active
- Date Added:
- August 28, 2026
- Data Last Updated:
- August 29, 2026 at 4:06PM
- Listing Office:
- RE/MAX Signature : 713-636-3015
- Listing Agent:
- Eric Contreras : 1+832-971-7391
- MLS ID:
- 98317012
- Style: ColonialContemporary/ModernEnglishFrenchOtherTraditional
- Parking: Detached
- Roofing: Composition
- General: Batts InsulationBrick2Slab
- Road/Access: ConcreteCurbs
- HOA Amenities: 560.0Annually
- Originating MLS: Houston Association of Realtors
- School District: 32 - Klein
- County: Harris
- Zoning: LT 3 BLK 28 017*G6652900-004-028-003 GREENWOOD FOREST SEC 41044330000003
- Fencing: Back Yard
- Water: PublicWater District
- Sewer: Public Sewer
- Source: Houston Association of Realtors
This listing courtesy of Eric Contreras , RE/MAX Signature
Monthly Payment
- Principal & Interest $
- Property Taxes $
- Home Insurance $
- VA Funding Fee $

 New - 11 hours ago