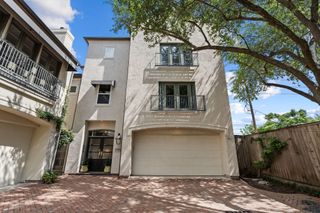
5824 Winsome Lane A, Houston, TX 77057
- 4 beds |
- 5 baths |
- 3,149 sqft
 Rental
  Built in 2023
  2,618sqft lot
 2 car garage
  $2/sqft
  Listed 25 days ago
Property Description
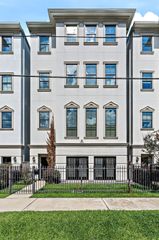
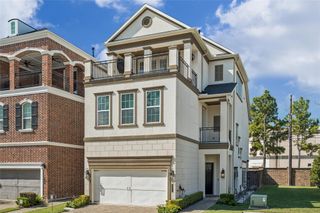
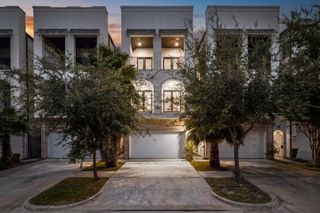
Welcome to this stunning 4 bedroom, 4.5 bath home, completed in 2024, w/ front yard, roof deck, elevator. The open concept 2nd floor boasts soaring 14’ ceilings w/ a focal point floor to ceiling linear fireplace in the living room with French doors that open to the balcony. The kitchen features a Wolf appliance package & built-in SubZero refrigerator/freezer, quartz countertops & imported European cabinetry. The 3rd floor primary suite features a custom ceiling, huge closet & spa like freestanding soaking tub & frameless walk-in shower. Each of the 3 guest bedrooms enjoys an ensuite bathroom. The 4th floor game room w/ bar opens to the large rooftop terrace w/ stunning Galleria area views and gas for a grill. Pre-wiring for sound in the living room, game room, and primary suite, enjoy entertaining & relaxing with state of the art sound. The tankless water heater & zoned HVAC with thermostats on every level add to your comfort. Washer/Dryer/Fridge/Freezer included. No pets allowed.
- Listing Status:
- Active
- Date Added:
- July 30, 2026
- Data Last Updated:
- August 25, 2026 at 1:06AM
- Listing Office:
- Compass RE Texas, LLC - Houston : 832-899-4788
- Listing Agent:
- Heather Hatfield : 1+281-222-5199
- MLS ID:
- 86210356
- General: Trash Pick Up
- Style: Traditional
- Parking: AttachedElectric Gate
- Windows: Insulated/Low-E windowsWindow Coverings
- General: Batts InsulationInsulation - Blown Cellulose4
- Road/Access: ConcreteCurbs
- Originating MLS: Houston Association of Realtors
- School District: 27 - Houston
- County: Harris
- Zoning: LT 3 BLK 1 WESTHEIMER GARDENS EXTN 4TH PAR R/P0731880040003
- View: EastNorth
- Fencing: Full
- Utilities: Cable AvailableNone
- Water: Public
- Sewer: Public Sewer
- Source: Houston Association of Realtors
This listing courtesy of Heather Hatfield , Compass RE Texas, LLC - Houston
 New - 3 days ago