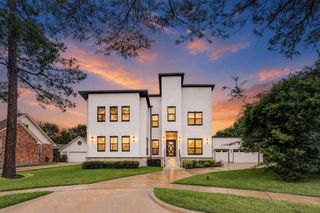
5826 Santa Fe Springs Drive, Houston, TX 77041
- 4 beds |
- 4 baths |
- 4,760 sqft
 Single-Family Home
  Built in 2001
  0.26acre lot
 3 car garage
  $173/sqft
  Listed 27 days ago
Property Description
Modern updates with timeless elegance. You're greeted by stunning matte marble flooring, soaring ceilings, refined millwork, and updated lighting that sets the tone for a sophisticated yet comfortable home. The layout is ideal for entertaining, offering a formal dining room, double-height family room with fireplace, and large updated kitchen featuring dramatic marble countertops, a sleek waterfall island, and SS appliances including a built-in refrigerator. The first-floor primary suite includes a sitting area and a luxurious spa-inspired bath with rich marble finishes, a freestanding tub, dual vanities, and a spacious walk-in closet connecting to the laundry room. Upstairs offers a generously sized gameroom, spacious bedrooms with new carpet, updated bathrooms with quartzite. The third garage is climate-controlled, perfect for a gym or man cave. Speakers throughout, multiple patios, and a private backyard. Buses are available to Awty, British, and Village International Schools.
- Listing Status:
- Active
- Date Added:
- September 16, 2026
- Data Last Updated:
- October 13, 2026 at 1:06PM
- Listing Office:
- Compass RE Texas, LLC - Memorial : 832-899-4788
- Listing Agent:
- Michelle Hinton : 1+832-795-2246
- MLS ID:
- 39878211
- General: Back Green SpaceSide YardSprinkler System
- Style: Traditional
- Parking: AttachedOversizedAdditional ParkingGarage Door Opener
- Roofing: Composition
- General: BrickStone2Slab
- HOA Amenities: ClubhouseControlled AccessFitness CenterGarbage ServiceJogging PathPaid PatrolParty RoomPlaygroundPoolSecuritySplash PadTennis Court(s)Trail(s)2050.0Annually
- Originating MLS: Houston Association of Realtors
- School District: 13 - Cypress-Fairbanks
- County: Harris
- Zoning: LT 7 BLK 3 LAKES ON ELDRIDGE NORTH SEC 11203380030007
- Fencing: Back Yard
- Water: Water District
- Source: Houston Association of Realtors
This listing courtesy of Michelle Hinton , Compass RE Texas, LLC - Memorial
Monthly Payment
- Principal & Interest $
- Property Taxes $
- Home Insurance $
- VA Funding Fee $