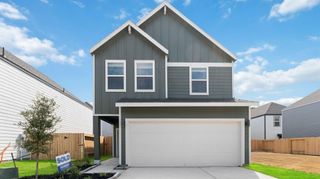
5926 Manning Oaks Street, Houston, TX 77091
- 3 beds |
- 3 baths |
- 1,372 sqft
 Single-Family Home
  Built in 2025
  1,725sqft lot
 2 car garage
  $186/sqft
  Listed 20 hours ago
Property Description
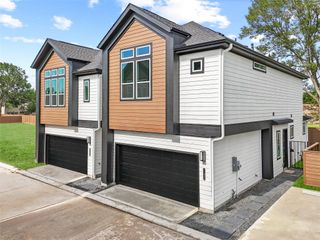
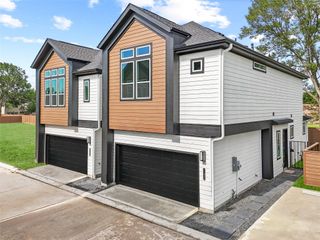
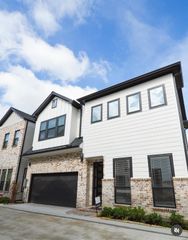
The Daisy floor plan by D.R. Horton is a smartly designed two-story new construction home that offers comfort, efficiency, and modern living all in one affordable package. With 3 bedrooms, 2.5 bathrooms, and a 2-car garage, the Daisy is perfect for gatherings, first-time buyers, or anyone looking for a low-maintenance, energy-efficient home in a vibrant community. The first floor showcases a bright and open room that flows seamlessly into the dining area and gourmet kitchen, complete with stainless steel appliances, quartz countertops, a spacious pantry, and ample cabinetry. A powder bath, coat closet, and convenient utility closet with washer/dryer connections enhance daily functionality, while the attached garage provides secure storage and easy access. Explore homes for sale in Mansfield Estates today - where modern living meets exceptional location. Call today to schedule an appointment!
- Listing Status:
- Active
- Date Added:
- May 27, 2026
- Data Last Updated:
- May 28, 2026 at 1:06AM
- Listing Office:
- Nan & Company Properties - Corporate Office (Heights) : 713-714-6454
- Listing Agent:
- Jose Nieto : 1+281-258-5019
- MLS ID:
- 35514703
- Style: Contemporary/Modern
- Parking: Attached
- Roofing: Composition
- Windows: Window Coverings
- General: Cement Siding2Slab
- HOA Amenities: 1300.0Annually
- Originating MLS: Houston Association of Realtors
- School District: 1 - Aldine
- County: Harris
- Zoning: LT 24 BLK 1 MANSFIELD ESTATES1455750010024
- Fencing: Back Yard
- Water: Public
- Sewer: Public Sewer
- Source: Houston Association of Realtors
This listing courtesy of Jose Nieto , Nan & Company Properties - Corporate Office (Heights)
Monthly Payment
- Principal & Interest $
- Property Taxes $
- Home Insurance $
- VA Funding Fee $

 New - 20 hours ago