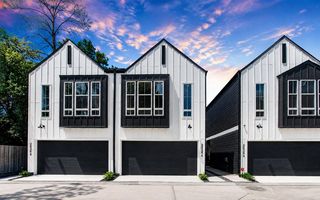
5929 Haring Lane, Houston, TX 77091
- 3 beds |
- 3 baths |
- 1,629 sqft
 Rental
  Built in 2022
  1,551sqft lot
 2 car garage
  $2/sqft
  Listed 16 hours ago
Property Description
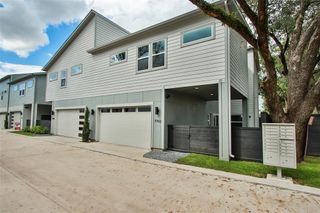
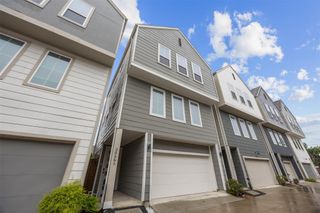
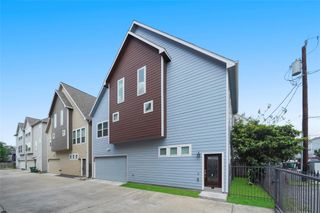
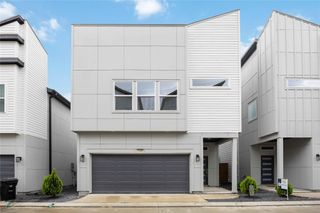
Experience modern luxury at 5929 Haring Ln, a prime located Houston home featuring an ultra-wide 28’ driveway and a sizable private yard. This 2-level residence offers 3 bedrooms and 2.5 baths with an effortless open-concept flow.The main level boasts an excellent Great Room and dining area anchored by a chef-inspired island kitchen with shaker cabinetry, quartz countertops, and top-tier appliances with direct yard access. Upstairs, two guest rooms with spacious closets share a designer stone bathroom. The standout Owners’ suite features soaring 10’ ceilings, a spa-like bath with dual vanities, a freestanding soaking tub, a glass-enclosed shower, and a massive 12’+ walk-in closet with custom built-ins.This home is designed for convenience and style, offering a rare blend of indoor elegance and functional outdoor space. For a truly move-in-ready experience, the furniture can be included if needed. Don't miss this sophisticated, turn-key opportunity in a prime location. Come tour now!!!
- Listing Status:
- Active
- Date Added:
- July 22, 2026
- Data Last Updated:
- July 22, 2026 at 9:06PM
- Listing Office:
- OakHouse Real Estate : 832-875-3252
- Listing Agent:
- Gary Weaver : 1+704-701-6269
- MLS ID:
- 35312538
- Style: Contemporary/Modern
- Parking: AttachedAdditional ParkingControlled EntranceGarage Door Opener
- General: 2
- HOA Amenities: Controlled Access
- Originating MLS: Houston Association of Realtors
- School District: 1 - Aldine
- County: Harris
- Zoning: LT 13 BLK 2 MANSFIELD PARK1448140020013
- Fencing: Back Yard
- Utilities: Trash PickupWater/Sewer
- Water: Public
- Sewer: Public Sewer
- Source: Houston Association of Realtors
This listing courtesy of Gary Weaver , OakHouse Real Estate
 New - 16 hours ago