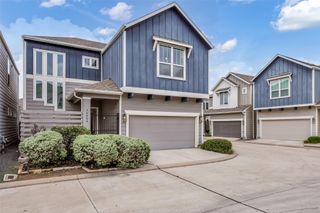
$373,140
5935 Garnet Ridge Drive, Houston, TX 77092
- 3 beds |
- 3 baths |
- 2,107 sqft
 Single-Family Home
  Built in 2026
  2,278sqft lot
 2 car garage
  $177/sqft
  Listed 20 hours ago
Property Description
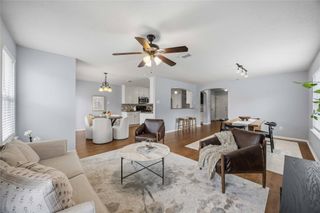
Brand new, energy-efficient home available by Oct 2026! Clarity package. Skip the commute and transform the Jayden’s flexible space into your ideal home office.White cabinets with light quartz countertops and white backsplash, light brown EVP flooring and multi-tone carpet. Cole Creek Crossing offers modern, low-maintenance City Series homes near Highway 290, minutes from shopping, dining, and The Heights’ vibrant entertainment. Energy-efficient designs and smart layouts support a connected, lock-and-leave lifestyle. Each of our homes is built with innovative, energy-efficient features designed to help you enjoy more savings, better health, real comfort and peace of mind.
- Listing Status:
- Active
- Date Added:
- July 17, 2026
- Data Last Updated:
- July 18, 2026 at 12:06AM
- Listing Office:
- Meritage Homes Realty : 713-425-0016
- Listing Agent:
- Patrick McGrath : 1+713-425-0016
- MLS ID:
- 94417512
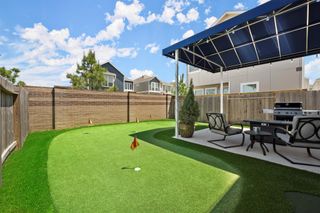
- General: Back Green Space
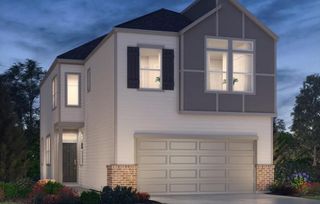
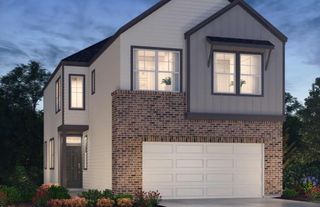
- Style: Contemporary/ModernRanch
- Parking: AttachedGarage Door OpenerDouble-Wide Driveway
- Roofing: Composition
- Windows: Insulated/Low-E windowsStorm Windows
- General: Spray Foam InsulationBrickCement SidingStone2Slab
- HOA Amenities: 800.0Annually
- Originating MLS: Houston Association of Realtors
- School District: 1 - Aldine
- County: Harris
- Zoning: SF 0153 Plan S151C1485580010053
- Fencing: Back YardFull
- Water: Water District
- Source: Houston Association of Realtors
This listing courtesy of Patrick McGrath , Meritage Homes Realty
Monthly Payment
$Est. Payment
- Principal & Interest $
- Property Taxes $
- Home Insurance $
- VA Funding Fee $


 New - 20 hours ago